
Sign in
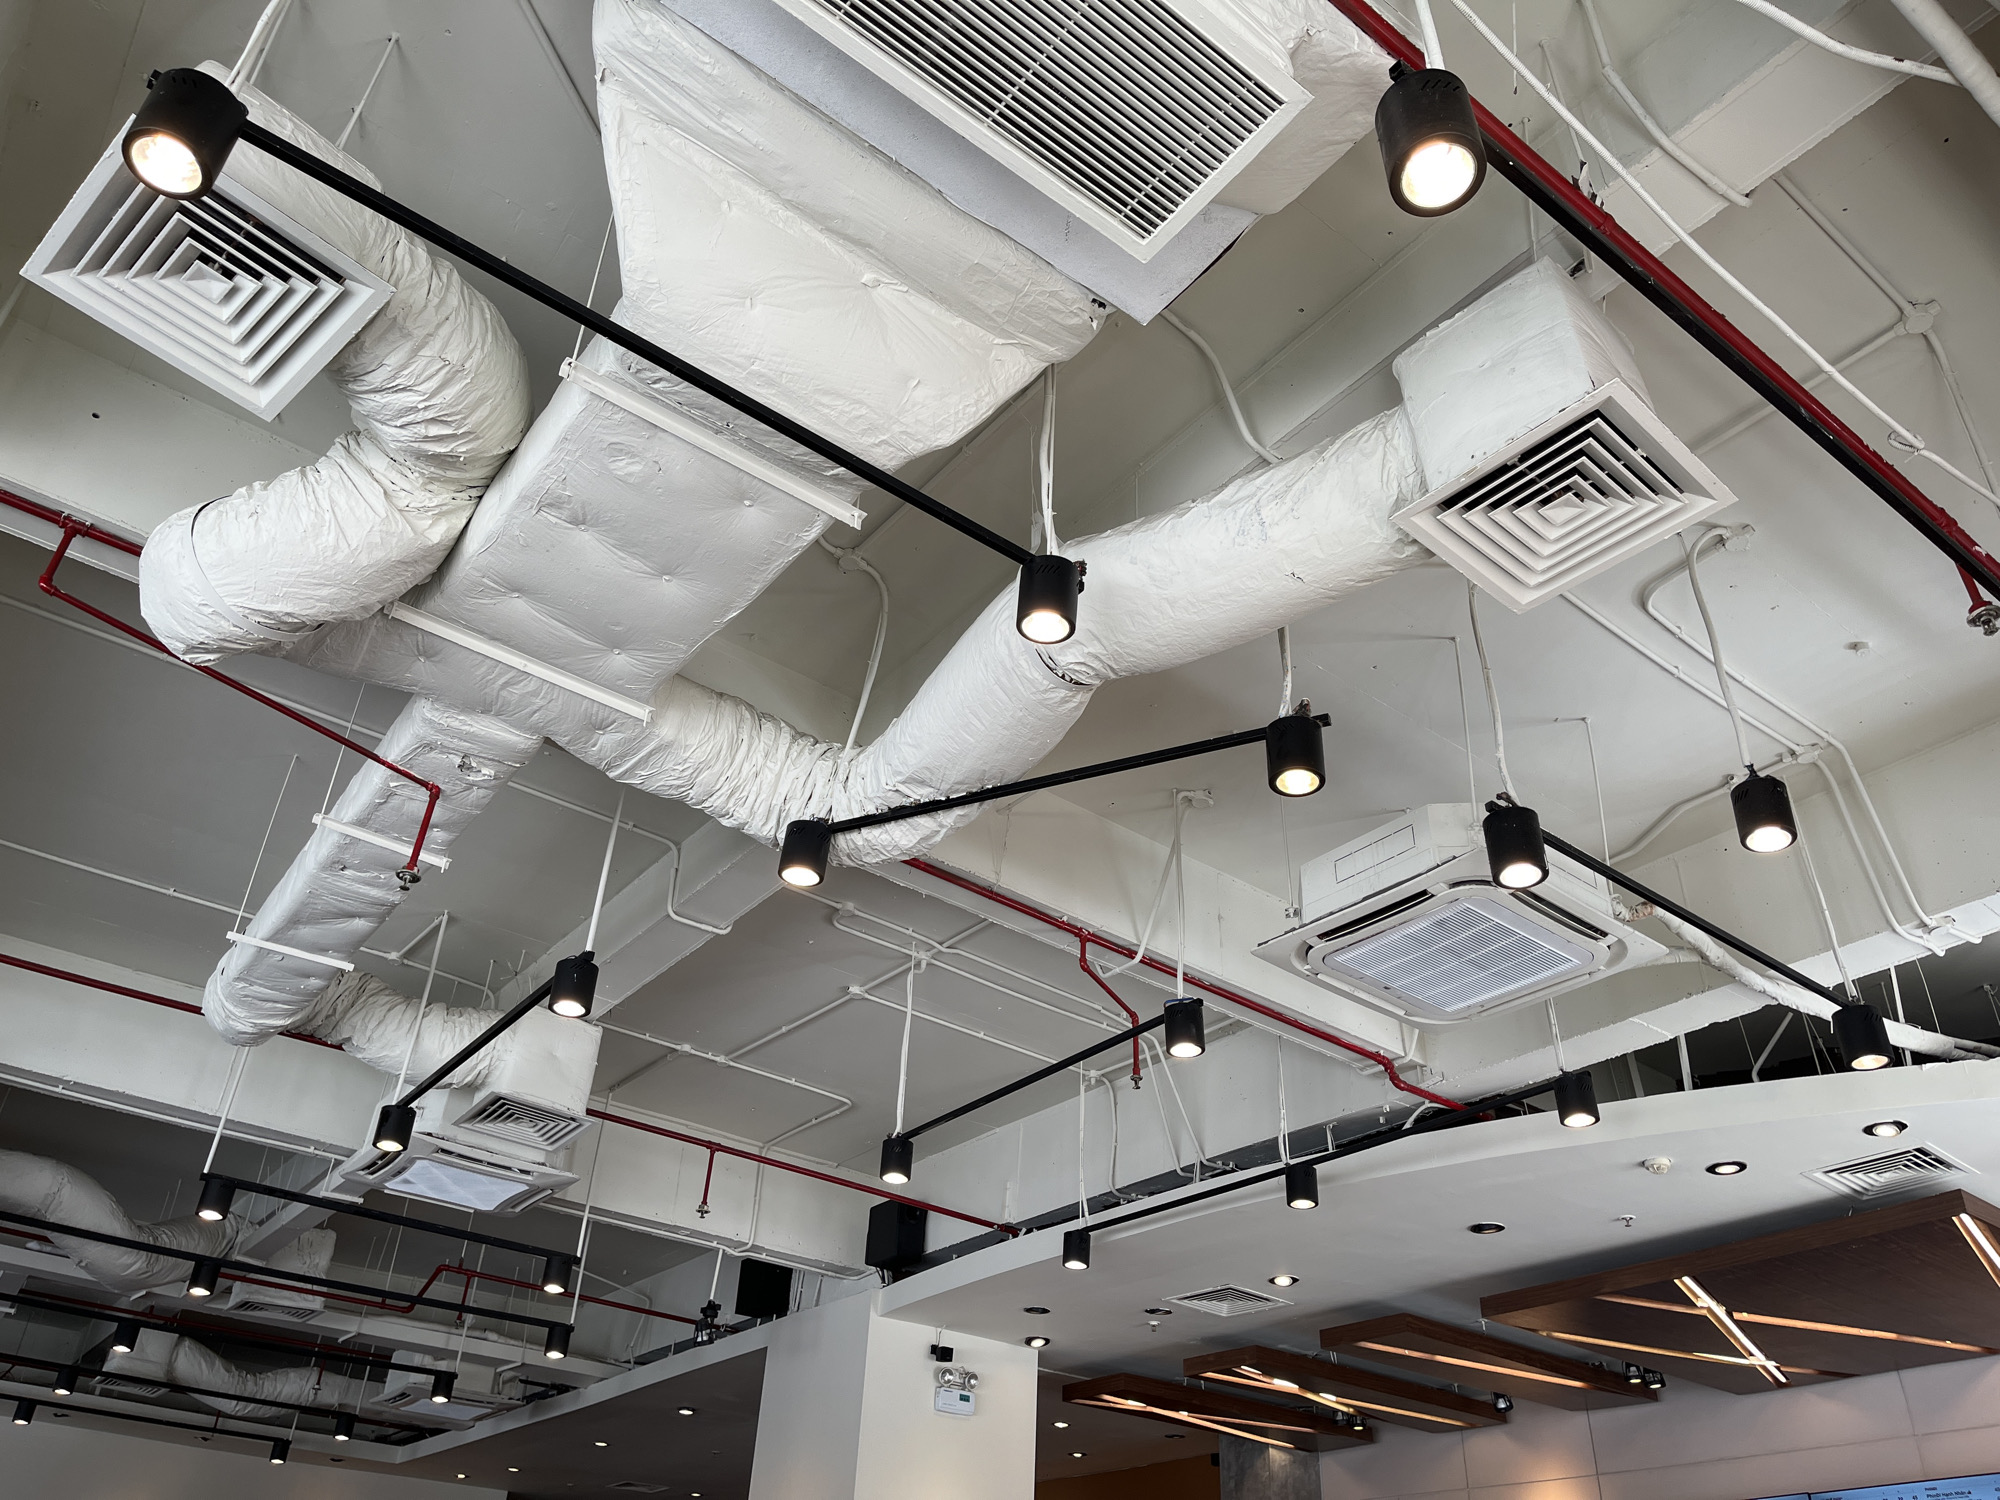
This image captures the interior ceiling of a commercial establishment, likely a cafe or modern office space, in Đà Nẵng, Vietnam. The design showcases an exposed, industrial-chic aesthetic with various utilitarian elements prominently displayed against a white ceiling.

The most striking features are the extensive network of white, insulated HVAC (heating, ventilation, and air conditioning) ducts that snake across the ceiling. These ducts vary in shape, some appearing as large rectangular channels and others as flexible, convoluted tubes. Interspersed among them are numerous air diffusers and grilles, including several large square grilles with concentric louvers and rectangular units.

A modern black track lighting system runs throughout the space, featuring multiple cylindrical black spotlight fixtures that cast a bright, focused glow. Red and white electrical conduits or pipes (possibly fire suppression lines) are also visible, running alongside and beneath the ducts and lighting tracks, contributing to the exposed utility theme. Several white, ceiling-mounted air conditioning units, including a cassette-type unit, are integrated into the ceiling.

In the lower part of the image, the ceiling transitions to a more finished appearance with recessed lighting and a decorative wooden panel structure that incorporates linear illumination. A white emergency light fixture with unidentifiable text is mounted on a wall. Below the decorative ceiling, a display screen or menu board shows some blurred, illegible text. No people or specific activities are present in the static architectural shot. The time of day is not discernible due to the indoor setting and artificial lighting.
Mariaplosh

Jun 5, 2026, 6:36 AM

Đà Nẵng, Vietnam

Moment

Stake attention in this memory

organized
industrial
functional
minimalist
modern

This image captures the interior ceiling of a commercial establishment, likely a cafe or modern office space, in Đà Nẵng, Vietnam. The design showcases an exposed, industrial-chic aesthetic with various utilitarian elements prominently displayed against a white ceiling. The most striking features are the extensive network of white, insulated HVAC (heating, ventilation, and air conditioning) ducts that snake across the ceiling. These ducts vary in shape, some appearing as large rectangular channels and others as flexible, convoluted tubes. Interspersed among them are numerous air diffusers and grilles, including several large square grilles with concentric louvers and rectangular units. A modern black track lighting system runs throughout the space, featuring multiple cylindrical black spotlight fixtures that cast a bright, focused glow. Red and white electrical conduits or pipes (possibly fire suppression lines) are also visible, running alongside and beneath the ducts and lighting tracks, contributing to the exposed utility theme. Several white, ceiling-mounted air conditioning units, including a cassette-type unit, are integrated into the ceiling. In the lower part of the image, the ceiling transitions to a more finished appearance with recessed lighting and a decorative wooden panel structure that incorporates linear illumination. A white emergency light fixture with unidentifiable text is mounted on a wall. Below the decorative ceiling, a display screen or menu board shows some blurred, illegible text. No people or specific activities are present in the static architectural shot. The time of day is not discernible due to the indoor setting and artificial lighting.

Symbol

03C8F

Volume

0

Creator

+$0.00

Revenue

+$0.00

TVL

$0.00

1D
1W
1M
All

Loading AttnAds…

transactions
revenues
stakers
Earliest
Latest
Highest stake

1

Mariaplosh

Staked 1mo ago
Redeemed 28d ago

$2.45 USD

-$0.01 USD

Fee: $0.01 (0.25%)

-0.3%

More from this user

More from Đà Nẵng

Mariaplosh

Jun 5, 2026, 6:36 AM

Đà Nẵng, Vietnam

Licensed under Creative Commons Attribution 4.0 International License. You are free to share and adapt this content with proper attribution.