
Sign in
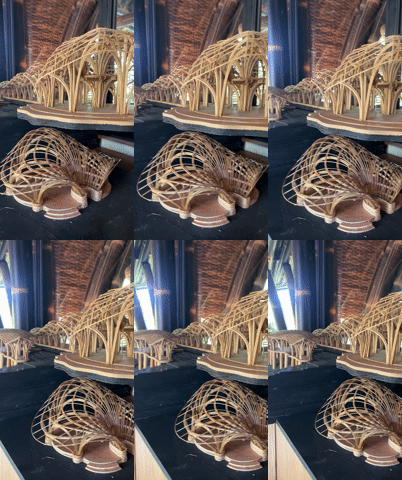

An architectural model, potentially representing a structure for the Ubud District, Indonesia, is centered in the frame. The model is meticulously constructed from numerous thin, light-colored wooden dowels or sticks, suggesting materials like bamboo. It depicts an open-frame, multi-tiered structure with a complex, organic roof system composed of intersecting arched and straight members. A central, thicker cylindrical column supports the highest point of the main conical roof structure, which is topped by a small, translucent circular cap.

Multiple slender vertical columns form the base and interior supports of the structure, with numerous curved elements creating archways and supporting the tiered roof frames. On the left side, a winding staircase, constructed from small flat wooden planks, ascends from the lower level towards an elevated platform within the model.

The model rests on a multi-layered base. An irregular-shaped, light-brown wooden platform forms the immediate ground level of the structure. This platform is placed on a dark, rectangular base, which in turn sits on a lighter, smooth brown wooden surface. The background features a textured, light gray-blue wall. A smooth, reddish-brown wooden surface, likely a shelf, is visible in the upper portion of the image. Fine, hair-like strands are visible against the reddish-brown surface in the upper left corner. No individuals are present in the scene.
Anastasiia

Jun 7, 2026, 6:58 AM

Ubud District, Indonesia

Moment

Stake attention in this memory

Intriguing
Inspiring
Delicate
Architectural
Creative

An architectural model, potentially representing a structure for the Ubud District, Indonesia, is centered in the frame. The model is meticulously constructed from numerous thin, light-colored wooden dowels or sticks, suggesting materials like bamboo. It depicts an open-frame, multi-tiered structure with a complex, organic roof system composed of intersecting arched and straight members. A central, thicker cylindrical column supports the highest point of the main conical roof structure, which is topped by a small, translucent circular cap. Multiple slender vertical columns form the base and interior supports of the structure, with numerous curved elements creating archways and supporting the tiered roof frames. On the left side, a winding staircase, constructed from small flat wooden planks, ascends from the lower level towards an elevated platform within the model. The model rests on a multi-layered base. An irregular-shaped, light-brown wooden platform forms the immediate ground level of the structure. This platform is placed on a dark, rectangular base, which in turn sits on a lighter, smooth brown wooden surface. The background features a textured, light gray-blue wall. A smooth, reddish-brown wooden surface, likely a shelf, is visible in the upper portion of the image. Fine, hair-like strands are visible against the reddish-brown surface in the upper left corner. No individuals are present in the scene.

Loading AttnAds…

transactions
revenues
stakers
Earliest
Latest
Highest stake

No transactions found

More from this user

More from Ubud District

Anastasiia

Jun 7, 2026, 6:58 AM

Ubud District, Indonesia

Licensed under Creative Commons Attribution 4.0 International License. You are free to share and adapt this content with proper attribution.