
Stake attention in this memory
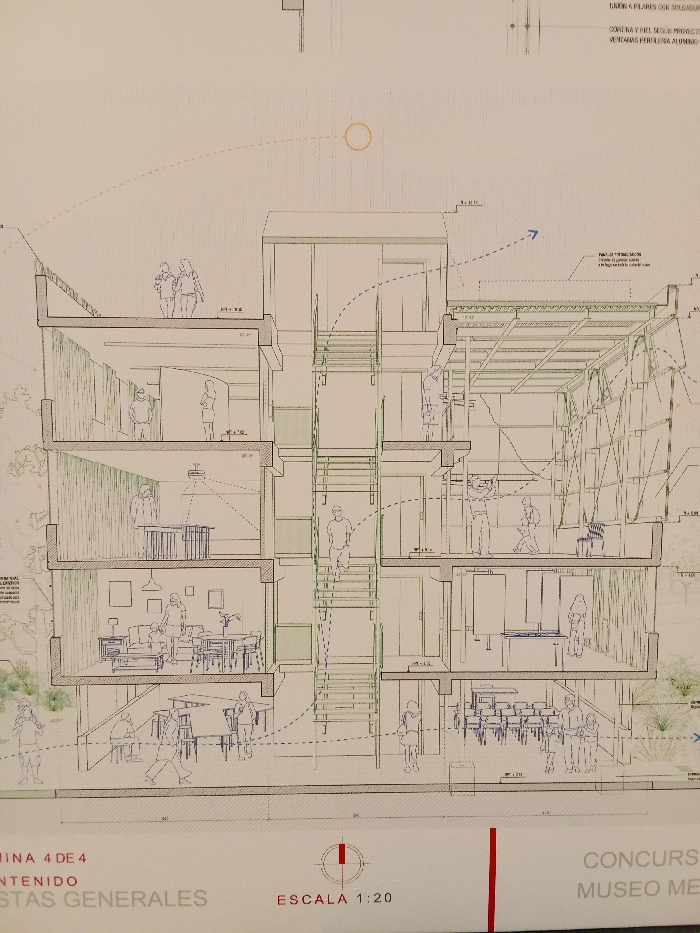
This image is a detailed architectural cross-section drawing of a multi-story building, likely a proposed museum, with the location identified as Santiago, Chile. The drawing, presented at a scale of 1:20, provides "VISTAS GENERALES" (General Views) and is labeled "PAGINA 4 DE 4." The scene depicts a multi-level structure from a lateral perspective, revealing interior spaces and external features. Numerous simplified human figures are distributed throughout the building, indicating scale and demonstrating typical activities. On the topmost level (a rooftop terrace), two figures are shown standing. Below this, various rooms are illustrated across multiple floors, including areas furnished as a kitchen, a living/dining room, a classroom or lecture hall, and spaces that appear to be offices or display areas. Figures are observed standing, walking, ascending/descending stairs, and sitting at tables or desks. Key objects include furniture such as tables, chairs, and beds, along with structural elements like floor slabs, columns, and a prominent central staircase. The right side of the building features an open or semi-open facade with a visible structural framework, possibly a brise-soleil or an exposed support system. The left exterior at ground level shows surrounding vegetation. A dashed curved line terminating with an orange circle at the top center represents a sun path, indicating solar analysis within the design. Text annotations on the drawing provide technical details, such as "LOSA 6 PILARES CON SOLDADURA" (Slab 6 Pillars with welding) and "VENTANAS PERFILERIA ALUMINIO" (Aluminum frame windows). The overall environment is a design blueprint, not a built reality.
Loading AttnAds…
No transactions found