
Sign in
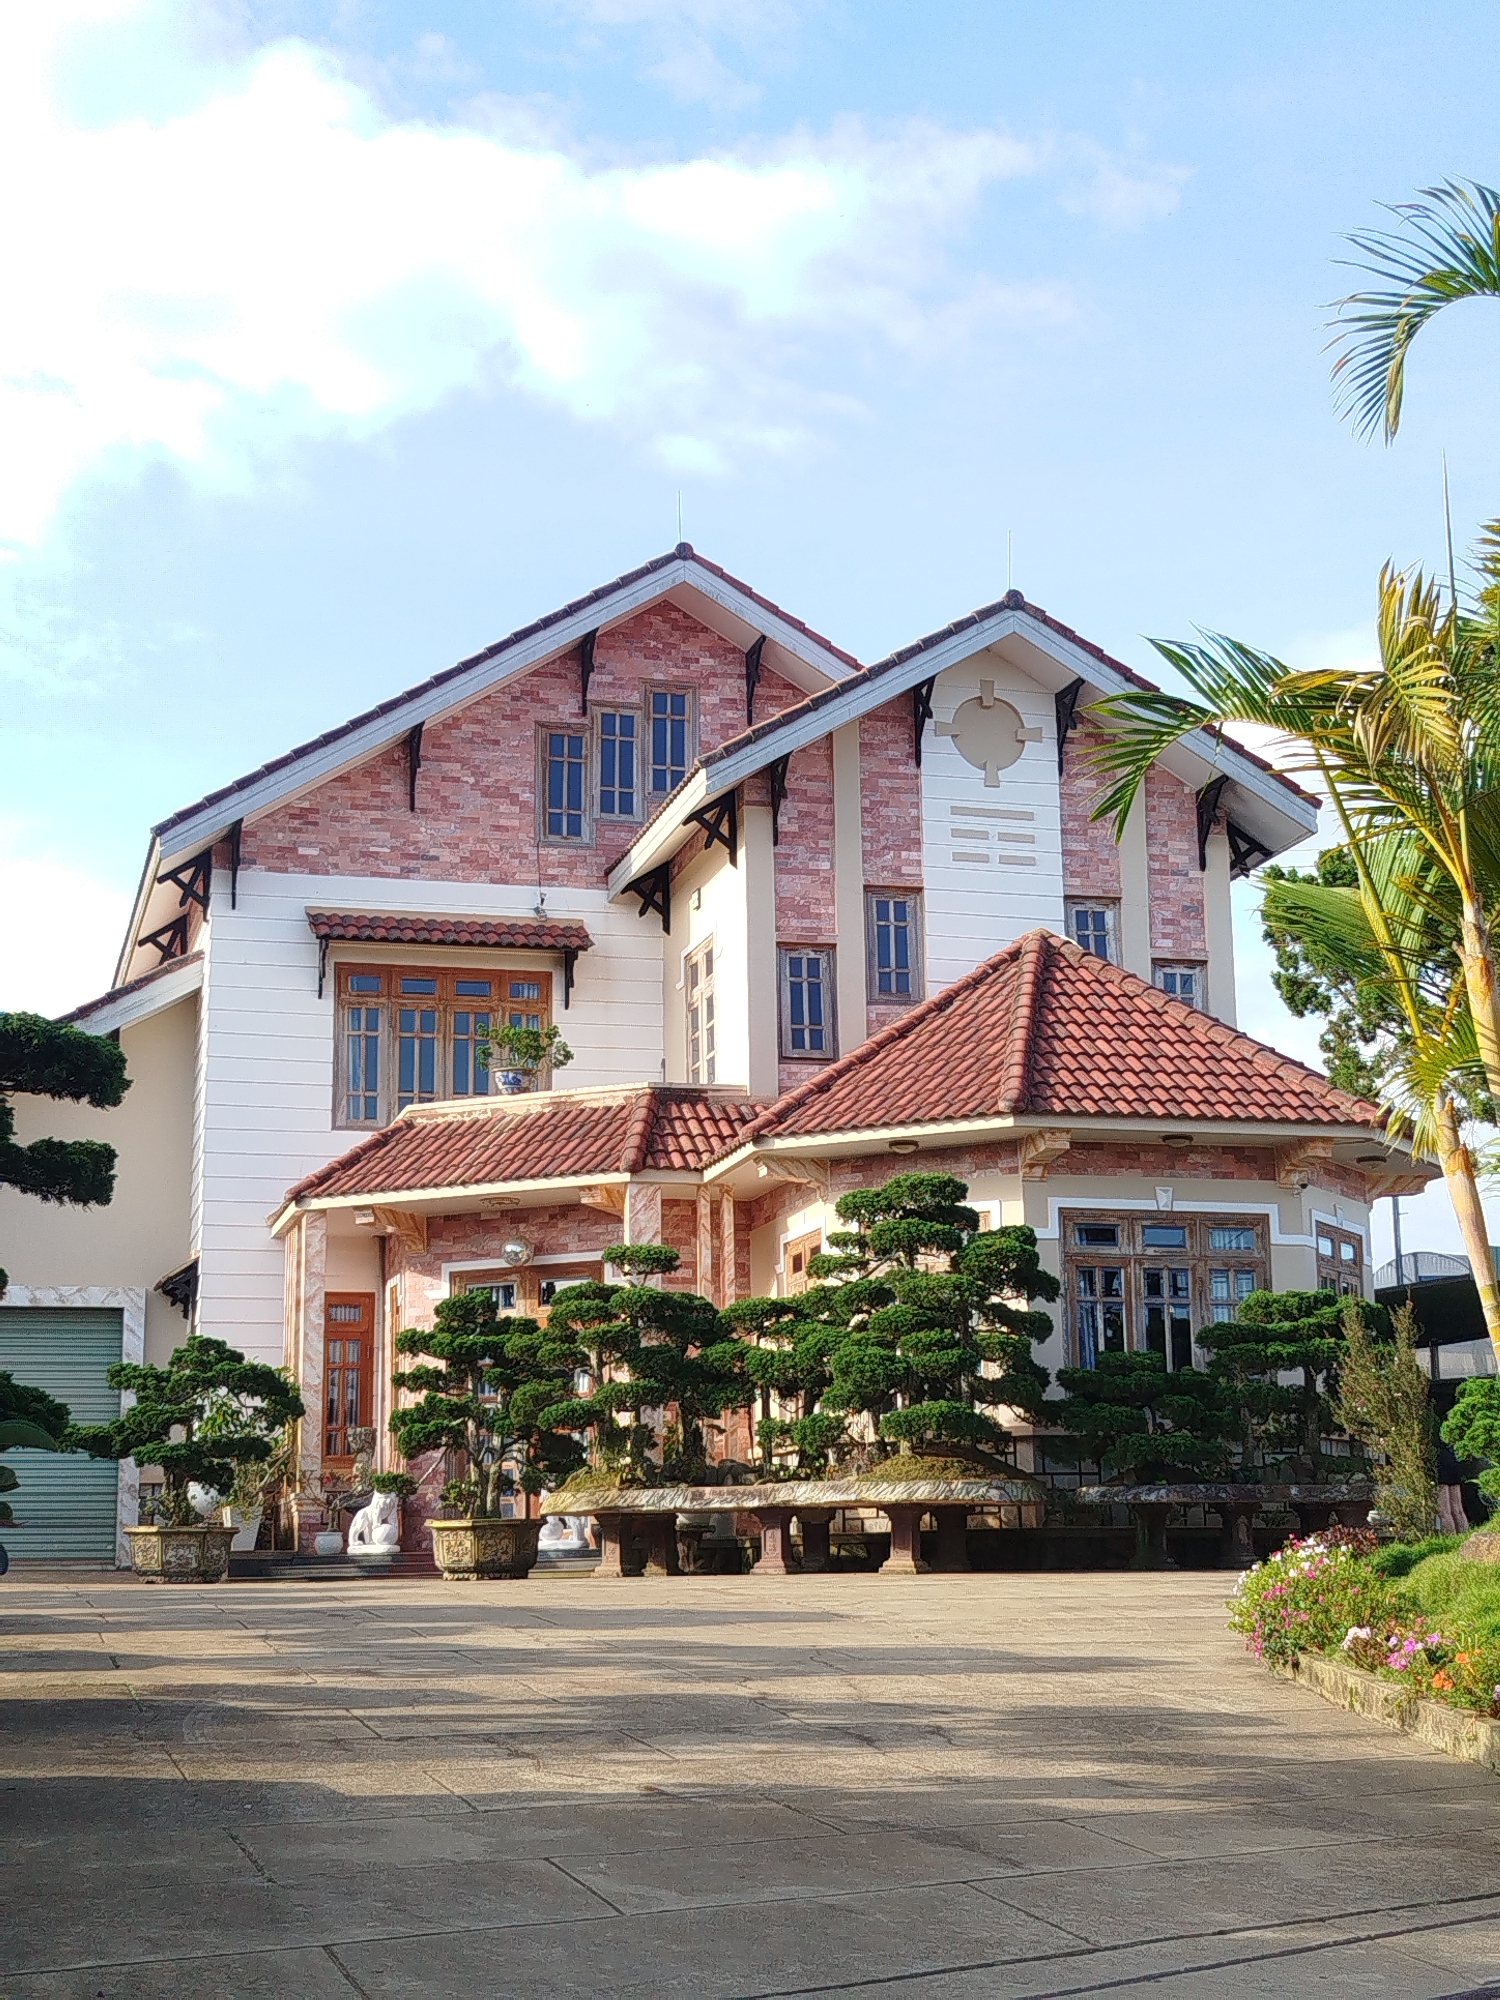
This image captures a large, multi-story residential building in Đa Thọ, Vietnam, presented under a bright blue sky with scattered white, wispy clouds. The house features a complex architectural design with multiple steeply pitched gabled roofs, all covered in reddish-brown terracotta tiles. The exterior walls are primarily a light, possibly cream-colored, stucco or painted finish, contrasted with reddish-pink exposed brickwork on the upper sections of the gables. Numerous wooden-framed windows, mostly tall and narrow, are distributed across the facade; a large bay window is prominent on the lower right. Decorative elements include dark-colored support brackets beneath roof eaves and window awnings, and a circular design with horizontal banding on the central gable. A lightning rod is visible on the peak of the leftmost roof.

The foreground consists of a wide, light-grey paved area composed of rectangular pavers, displaying distinct shadows indicative of direct sunlight. This area leads to a meticulously landscaped section directly in front of the house, featuring numerous large, well-shaped bonsai trees arranged in decorative ceramic pots and on substantial stone tables. To the far left, a light green roll-up garage door is partially visible. On the far right, a section of a palm tree's fronds extends into the frame, and a cultivated garden bed with a variety of colorful flowering plants (pinks, purples, and oranges) is present. No individuals are visible within the scene.
nat

Jun 7, 2026, 9:22 AM

Đa Thọ, Vietnam

Stake attention in this memory

serene
peaceful
tranquil
calm
harmonious

This image captures a large, multi-story residential building in Đa Thọ, Vietnam, presented under a bright blue sky with scattered white, wispy clouds. The house features a complex architectural design with multiple steeply pitched gabled roofs, all covered in reddish-brown terracotta tiles. The exterior walls are primarily a light, possibly cream-colored, stucco or painted finish, contrasted with reddish-pink exposed brickwork on the upper sections of the gables. Numerous wooden-framed windows, mostly tall and narrow, are distributed across the facade; a large bay window is prominent on the lower right. Decorative elements include dark-colored support brackets beneath roof eaves and window awnings, and a circular design with horizontal banding on the central gable. A lightning rod is visible on the peak of the leftmost roof. The foreground consists of a wide, light-grey paved area composed of rectangular pavers, displaying distinct shadows indicative of direct sunlight. This area leads to a meticulously landscaped section directly in front of the house, featuring numerous large, well-shaped bonsai trees arranged in decorative ceramic pots and on substantial stone tables. To the far left, a light green roll-up garage door is partially visible. On the far right, a section of a palm tree's fronds extends into the frame, and a cultivated garden bed with a variety of colorful flowering plants (pinks, purples, and oranges) is present. No individuals are visible within the scene.

Loading AttnAds…

transactions
revenues
stakers
Earliest
Latest
Highest stake

No transactions found

More from this user

More from Đa Thọ

nat

Jun 7, 2026, 9:22 AM

Đa Thọ, Vietnam

Licensed under Creative Commons Attribution 4.0 International License. You are free to share and adapt this content with proper attribution.