
Sign in
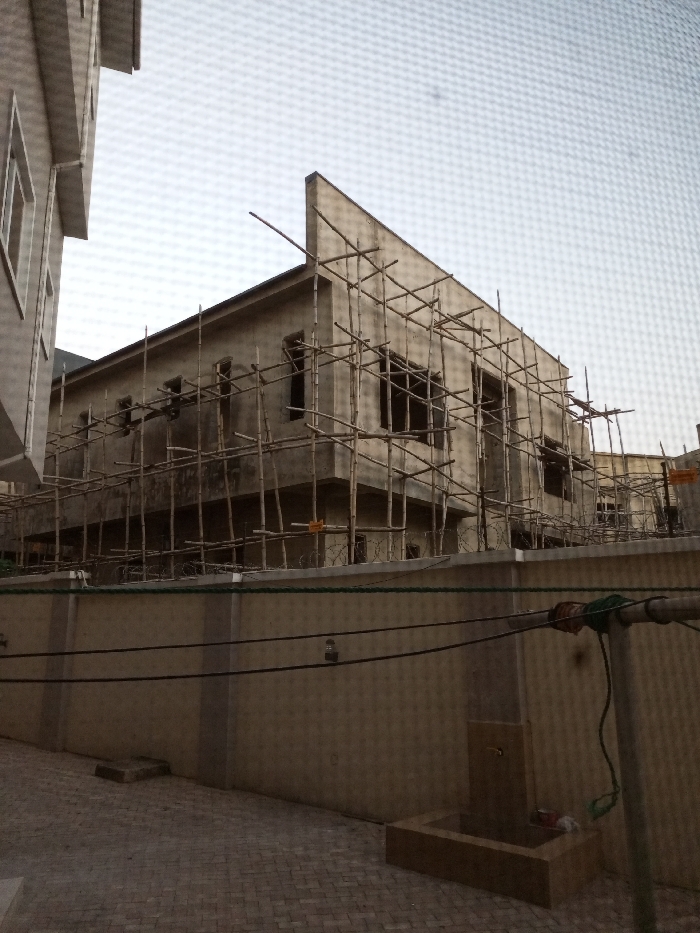
This image captures an outdoor scene in Guzape, Nigeria, depicting a multi-story concrete building under construction. The structure is uncompleted, with exposed rough concrete walls and open rectangular apertures lacking windows or doors. The exterior of the building is largely enveloped by extensive bamboo scaffolding, suggesting ongoing finishing work. A prominent angular parapet or roofline detail is visible at the upper right of the building.

In the mid-ground, a high, light-colored perimeter wall, constructed of plastered masonry and punctuated by vertical concrete columns, separates the foreground from the construction site. Coiled razor wire is installed along the entire visible top edge of this wall.

The immediate foreground features a pavement laid with interlocking concrete pavers. On the right side, a small, shallow rectangular basin is positioned on the pavement directly in front of a narrow vertical fixture attached to the wall, suggesting a water feature or tap. To the left of this, a square concrete slab rests on the pavement.

Several black utility cables are strung horizontally across the upper mid-ground, with one supporting pole partially visible on the far right. A green rope or cable is also visible running along the upper portion of the perimeter wall.

On the far left, a portion of a completed, light-colored multi-story building, featuring visible windows, is present, indicating an adjacent developed property. The sky above is uniformly light and overcast. No individuals are visible within the frame, and no specific actions or interactions are depicted.
Edge

Jan 4, 2026, 5:26 PM

Guzape, Nigeria

Stake attention in this memory

Anticipation
Progress
Incomplete
Neutral
Ordinary

This image captures an outdoor scene in Guzape, Nigeria, depicting a multi-story concrete building under construction. The structure is uncompleted, with exposed rough concrete walls and open rectangular apertures lacking windows or doors. The exterior of the building is largely enveloped by extensive bamboo scaffolding, suggesting ongoing finishing work. A prominent angular parapet or roofline detail is visible at the upper right of the building. In the mid-ground, a high, light-colored perimeter wall, constructed of plastered masonry and punctuated by vertical concrete columns, separates the foreground from the construction site. Coiled razor wire is installed along the entire visible top edge of this wall. The immediate foreground features a pavement laid with interlocking concrete pavers. On the right side, a small, shallow rectangular basin is positioned on the pavement directly in front of a narrow vertical fixture attached to the wall, suggesting a water feature or tap. To the left of this, a square concrete slab rests on the pavement. Several black utility cables are strung horizontally across the upper mid-ground, with one supporting pole partially visible on the far right. A green rope or cable is also visible running along the upper portion of the perimeter wall. On the far left, a portion of a completed, light-colored multi-story building, featuring visible windows, is present, indicating an adjacent developed property. The sky above is uniformly light and overcast. No individuals are visible within the frame, and no specific actions or interactions are depicted.

Loading AttnAds…

transactions
revenues
stakers
Earliest
Latest
Highest stake

No transactions found

More from this user

More from Guzape

Edge

Jan 4, 2026, 5:26 PM

Guzape, Nigeria

Licensed under Creative Commons Attribution 4.0 International License. You are free to share and adapt this content with proper attribution.