Sign in
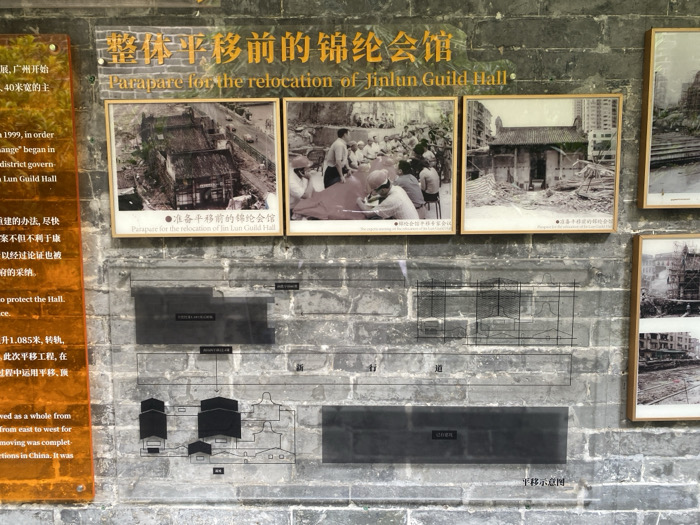
An informational display is mounted on a grey brick wall, documenting the relocation of the Jinlun Guild Hall. The display features a large main title in Chinese characters and English, "整体平移前的锦纶会馆" (Parapre for the relocation of Jinlun Guild Hall), positioned above three framed black and white photographs.

The photographs depict various stages or aspects related to the guild hall's move. The leftmost photo shows an aerial view of the Jinlun Guild Hall surrounded by other structures. The middle photo captures a group of people, possibly officials or engineers, gathered around a table, seemingly in a discussion or planning meeting, with a caption below reading "The sugole meeting on the relocation of the Lun Guild Hall". The rightmost photograph shows the guild hall from a ground-level perspective, with debris or construction materials around it, suggesting preparation or demolition work. Below this photo, the Chinese characters "准备平移前的锦纶会馆" (Prepare for the relocation of Jinlun Guild Hall) are visible.

To the left of the main photographs, a clear acrylic panel with white text provides more details, mentioning "广州开始" (Guangzhou began), "1999", and methods "to protect the Hall." Below the photos, several black and white diagrams illustrate architectural plans and a "平移示意图" (relocation schematic diagram) showing the building's layout and movement path. Another text panel mentions the hall was "升1.085米,转轨" (lifted 1.085 meters, track change), detailing the complex engineering involved. The overall display serves as a historical record of a significant preservation project in Guangzhou, China.
F
FM-CaIMM2

Dec 19, 2024, 6:54 AM

Guang Zhou Shi, China

Stake attention in this memory

An informational display is mounted on a grey brick wall, documenting the relocation of the Jinlun Guild Hall. The display features a large main title in Chinese characters and English, "整体平移前的锦纶会馆" (Parapre for the relocation of Jinlun Guild Hall), positioned above three framed black and white photographs. The photographs depict various stages or aspects related to the guild hall's move. The leftmost photo shows an aerial view of the Jinlun Guild Hall surrounded by other structures. The middle photo captures a group of people, possibly officials or engineers, gathered around a table, seemingly in a discussion or planning meeting, with a caption below reading "The sugole meeting on the relocation of the Lun Guild Hall". The rightmost photograph shows the guild hall from a ground-level perspective, with debris or construction materials around it, suggesting preparation or demolition work. Below this photo, the Chinese characters "准备平移前的锦纶会馆" (Prepare for the relocation of Jinlun Guild Hall) are visible. To the left of the main photographs, a clear acrylic panel with white text provides more details, mentioning "广州开始" (Guangzhou began), "1999", and methods "to protect the Hall." Below the photos, several black and white diagrams illustrate architectural plans and a "平移示意图" (relocation schematic diagram) showing the building's layout and movement path. Another text panel mentions the hall was "升1.085米,转轨" (lifted 1.085 meters, track change), detailing the complex engineering involved. The overall display serves as a historical record of a significant preservation project in Guangzhou, China.

Loading AttnAds…

transactions
revenues
stakers
Earliest
Latest
Highest stake

No transactions found

More from this user

More from Guang Zhou Shi

FFM-CaIMM2

Dec 19, 2024, 6:54 AM

Guang Zhou Shi, China

Licensed under Creative Commons Attribution 4.0 International License. You are free to share and adapt this content with proper attribution.