
Stake attention in this memory
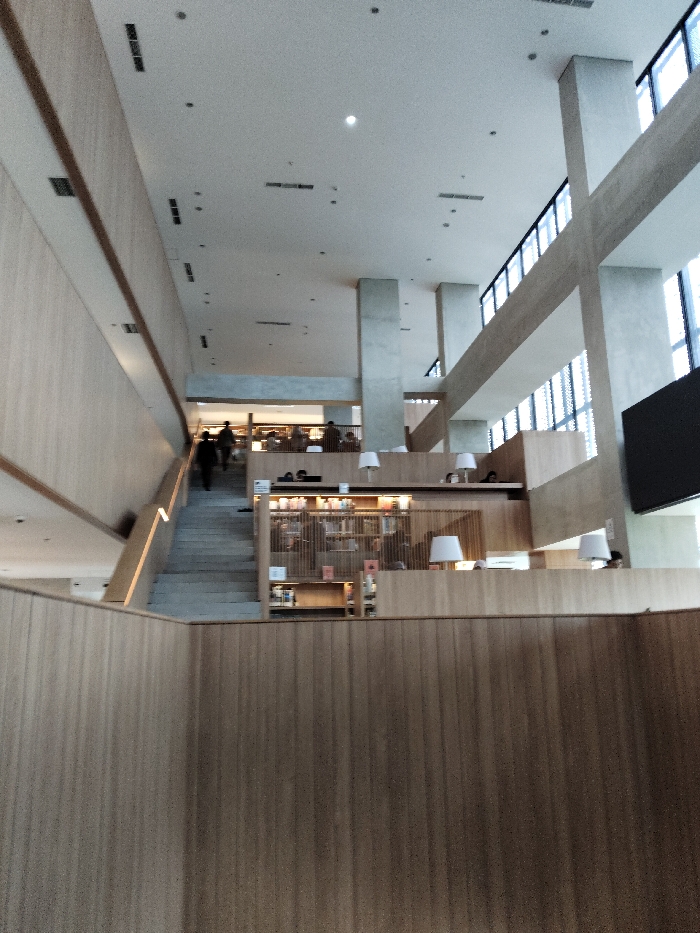
This media file presents a spacious, multi-level interior of a modern building, likely a library, co-working space, or a public lounge, in Central Jakarta, Indonesia. The architecture is characterized by clean lines, a high ceiling, and a mix of materials including extensive light wood paneling, raw concrete pillars and beams, and white surfaces. On the left side of the image, a broad staircase, also featuring light wood accents, ascends to an upper floor. Two individuals, seen as dark silhouettes, are walking up these stairs. The foreground is dominated by a waist-high wooden partition, creating a sense of depth. In the mid-ground and background, the space opens up to reveal various activity zones. Several people are seated at tables or within semi-enclosed wooden compartments. These areas are equipped with shelves displaying books, suggesting a reading or study environment. White-shaded table lamps are strategically placed on these partitions and tables, providing focused lighting. Other individuals are seen further in the background, seated at tables on a raised platform. Large windows on the right side of the building allow natural light to stream in, complementing the numerous recessed lights in the ceiling and the aforementioned table lamps. A prominent concrete structure with large window sections defines the right side, enhancing the modern industrial aesthetic. A large, dark rectangular screen is mounted on one of the concrete walls. The overall scene conveys a calm, productive atmosphere, indicative of a daytime setting. No discernible text is clearly visible.
Loading AttnAds…
No transactions found