
Sign in
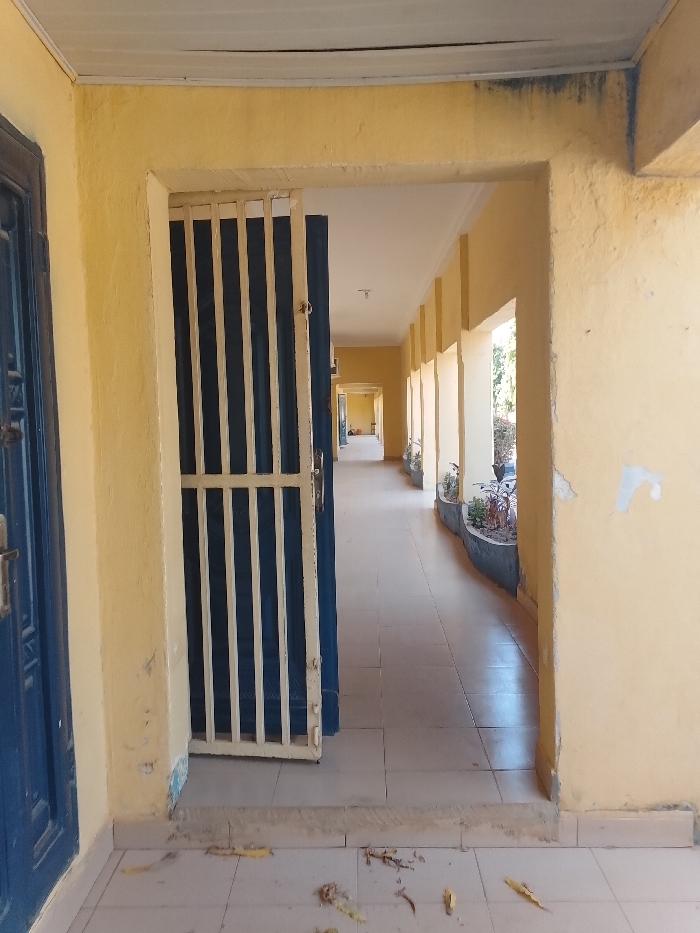
The image displays a deserted corridor within a building in Kaduna, Nigeria. The perspective is from a slightly elevated position, looking longitudinally down the corridor. In the immediate foreground on the left, a closed dark blue paneled door with a silver handle is visible. Centrally, a white metal security gate with vertical bars stands partially open, hinged to a yellow stucco-textured wall. A dark blue curtain or inner door is present behind the open gate. The tiled floor in the foreground consists of light beige square tiles, bearing scattered yellowed leaves and organic debris. The walls are painted a uniform yellow, with visible texture and instances of wear, including dark staining near the ceiling junction on the upper right and areas of peeling white paint on the right wall. The ceiling is constructed from white panels, with some dark discoloration observed near the upper left.

The corridor extends straight, featuring matching yellow walls and tiled flooring. Along the right side, a series of open archways or vertical pillars reveal an adjacent outdoor space with a linear, low planter filled with various green and reddish foliage plants. Further down the corridor, additional open doorways are visible on both the left and right sides, diminishing in size with distance. The environment is brightly lit, indicative of daylight conditions, with shadows cast upon the floor. No human subjects are present.
DALEX

Feb 16, 2026, 11:01 AM

Kaduna, Nigeria

Stake attention in this memory

Melancholy
Institutional
Faded
Dismal
Passage

The image displays a deserted corridor within a building in Kaduna, Nigeria. The perspective is from a slightly elevated position, looking longitudinally down the corridor. In the immediate foreground on the left, a closed dark blue paneled door with a silver handle is visible. Centrally, a white metal security gate with vertical bars stands partially open, hinged to a yellow stucco-textured wall. A dark blue curtain or inner door is present behind the open gate. The tiled floor in the foreground consists of light beige square tiles, bearing scattered yellowed leaves and organic debris. The walls are painted a uniform yellow, with visible texture and instances of wear, including dark staining near the ceiling junction on the upper right and areas of peeling white paint on the right wall. The ceiling is constructed from white panels, with some dark discoloration observed near the upper left. The corridor extends straight, featuring matching yellow walls and tiled flooring. Along the right side, a series of open archways or vertical pillars reveal an adjacent outdoor space with a linear, low planter filled with various green and reddish foliage plants. Further down the corridor, additional open doorways are visible on both the left and right sides, diminishing in size with distance. The environment is brightly lit, indicative of daylight conditions, with shadows cast upon the floor. No human subjects are present.

Loading AttnAds…

transactions
revenues
stakers
Earliest
Latest
Highest stake

No transactions found

More from this user

More from Kaduna

DALEX

Feb 16, 2026, 11:01 AM

Kaduna, Nigeria

Licensed under Creative Commons Attribution 4.0 International License. You are free to share and adapt this content with proper attribution.