Sign in
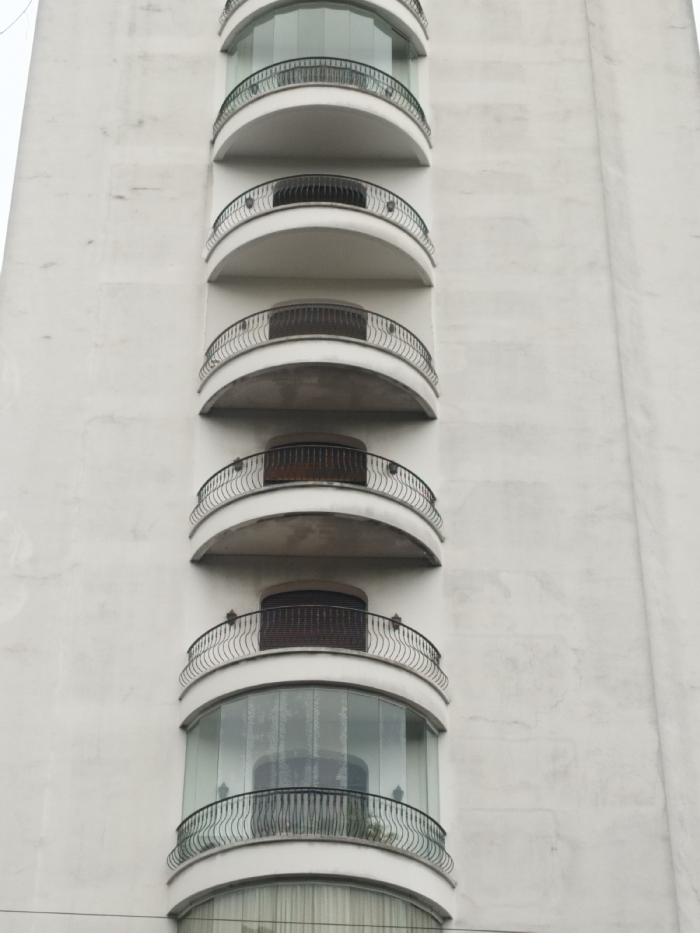
The image presents a vertical section of a light-colored, multi-story residential building facade located in São Paulo, Brazil. The architectural style, featuring curved projecting elements and ornate ironwork, is characteristic of mid-20th century high-rises commonly found in upscale neighborhoods of the city.

The facade is rendered in an off-white or light grey tone, exhibiting some visible weathering and slight discoloration. Five distinct architectural bays are stacked vertically, each projecting in a semi-circular form. Every bay is fronted by a dark-colored, ornate metal railing, likely wrought iron, featuring a prominent wavy design and decorative finials.

Specifically:
- The uppermost visible bay is an enclosed space with large, curved glass windows.
- The second bay from the top is an open balcony, recessed with a dark, slatted or louvered barrier behind the railing.
- The third bay from the top is also an open balcony, identical in structure to the second bay.
- The fourth bay from the top is an enclosed space with curved glass windows; green foliage from interior plants is visible through the glass.
- The lowermost visible bay, partially cropped at the bottom of the frame, is an enclosed space with curved windows, behind which light-colored curtains are drawn.

No individuals, actions, or specific interactions are visible within the frame. The environment is strictly architectural, focusing on the building's exterior details.
Mrv

Aug 10, 2025, 7:26 PM

São Paulo, Brazil

Stake attention in this memory

isolation
monotony
order
starkness
urban

The image presents a vertical section of a light-colored, multi-story residential building facade located in São Paulo, Brazil. The architectural style, featuring curved projecting elements and ornate ironwork, is characteristic of mid-20th century high-rises commonly found in upscale neighborhoods of the city. The facade is rendered in an off-white or light grey tone, exhibiting some visible weathering and slight discoloration. Five distinct architectural bays are stacked vertically, each projecting in a semi-circular form. Every bay is fronted by a dark-colored, ornate metal railing, likely wrought iron, featuring a prominent wavy design and decorative finials. Specifically: - The uppermost visible bay is an enclosed space with large, curved glass windows. - The second bay from the top is an open balcony, recessed with a dark, slatted or louvered barrier behind the railing. - The third bay from the top is also an open balcony, identical in structure to the second bay. - The fourth bay from the top is an enclosed space with curved glass windows; green foliage from interior plants is visible through the glass. - The lowermost visible bay, partially cropped at the bottom of the frame, is an enclosed space with curved windows, behind which light-colored curtains are drawn. No individuals, actions, or specific interactions are visible within the frame. The environment is strictly architectural, focusing on the building's exterior details.

Loading AttnAds…

transactions
revenues
stakers
Earliest
Latest
Highest stake

No transactions found

More from this user

More from São Paulo

Mrv

Aug 10, 2025, 7:26 PM

São Paulo, Brazil

Licensed under Creative Commons Attribution 4.0 International License. You are free to share and adapt this content with proper attribution.