Stake attention in this memory
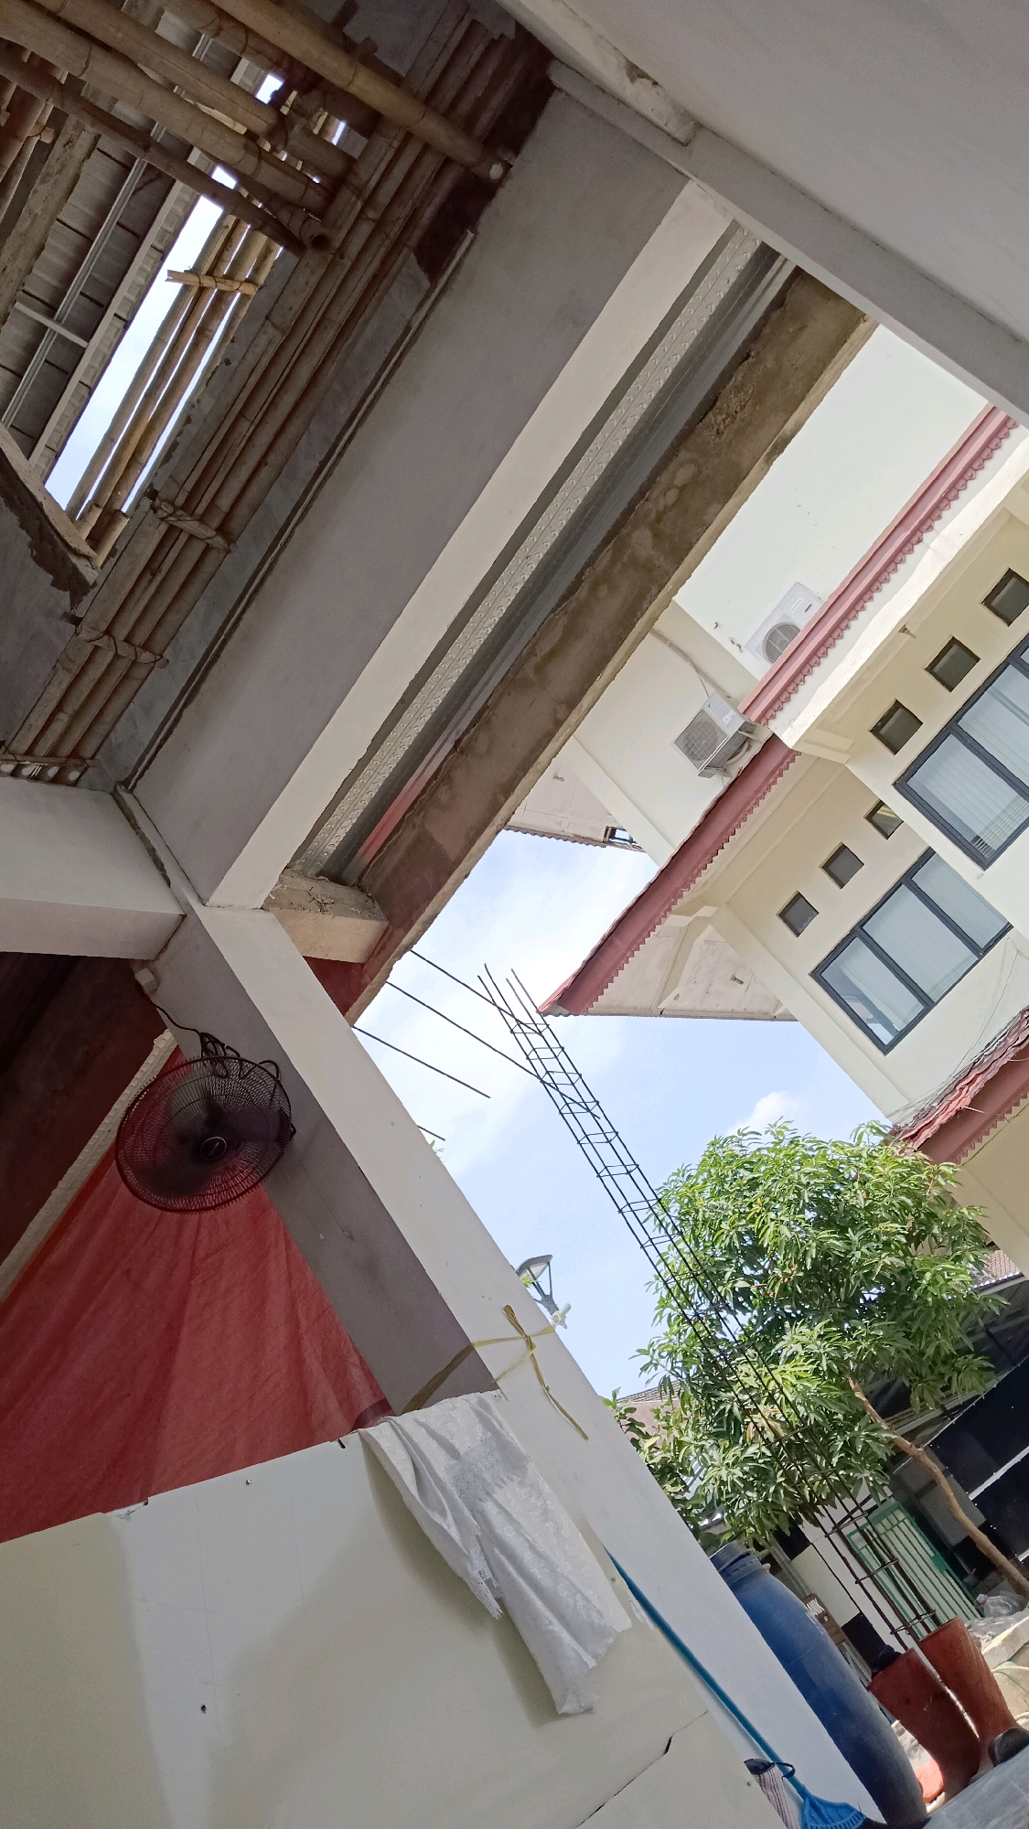
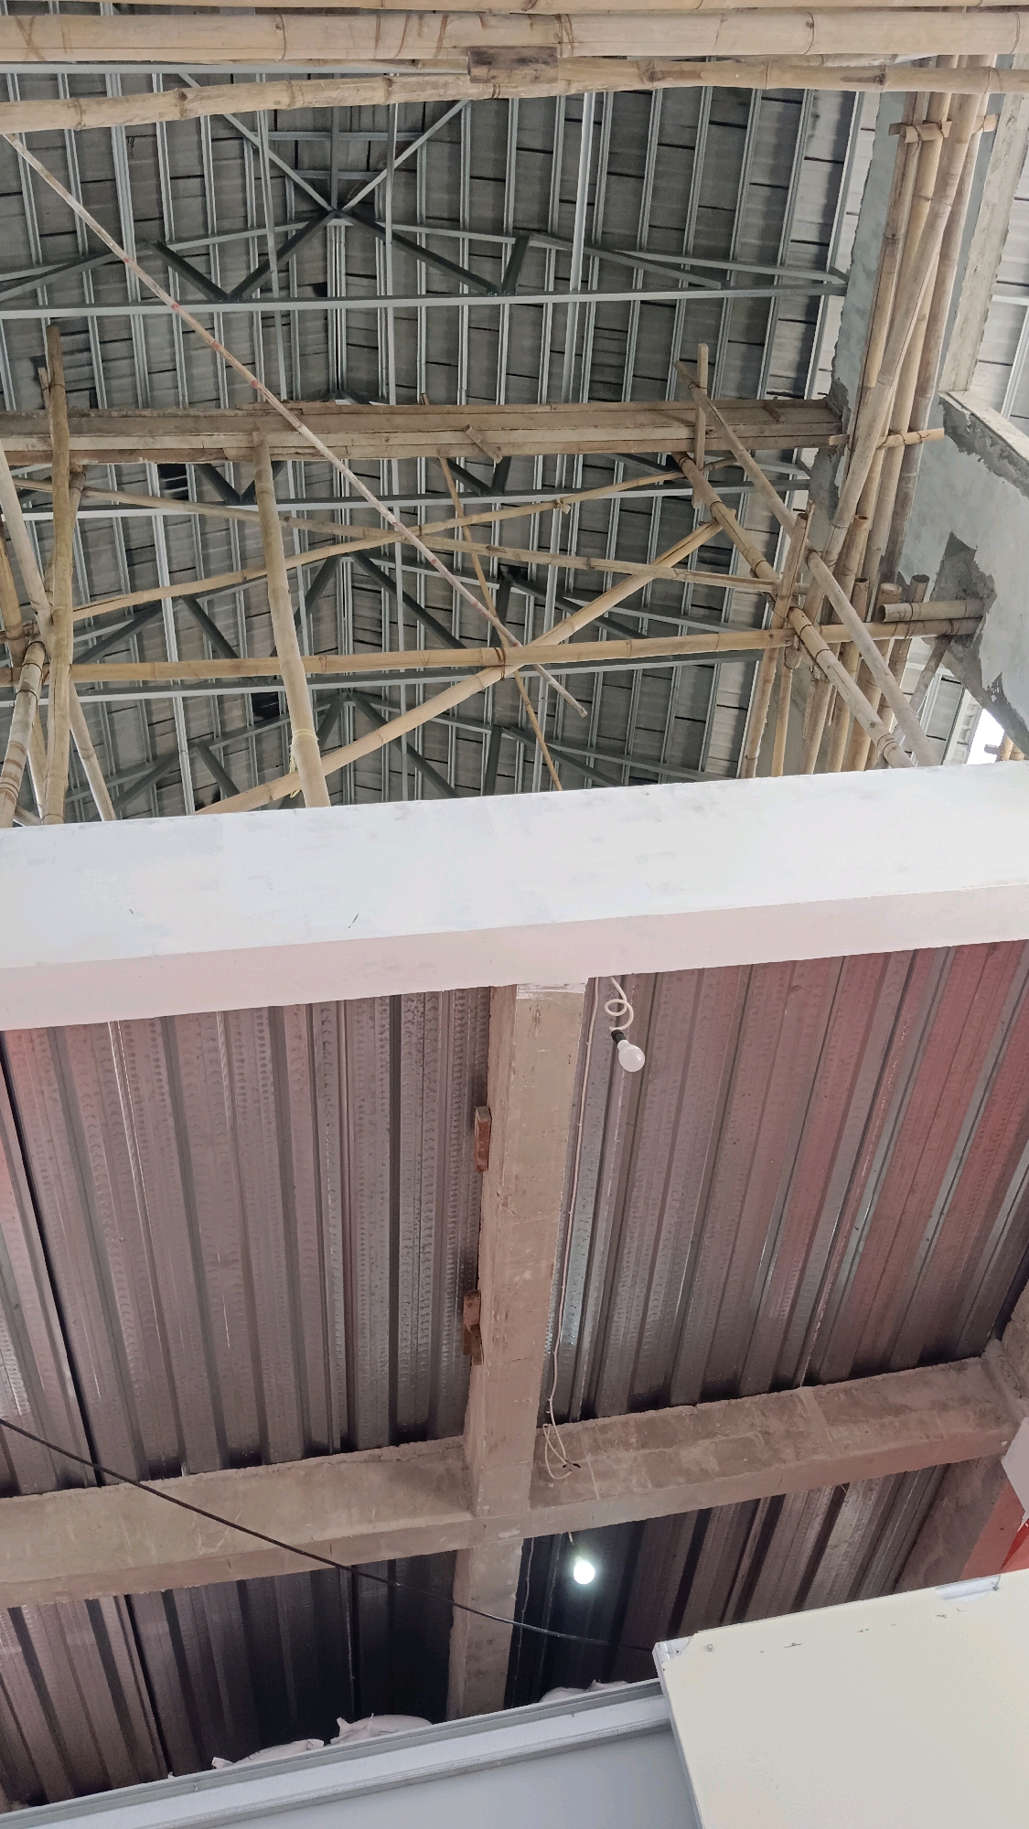
This is a low-angle, vertical, full shot of the interior of a building under construction in East Jakarta, Indonesia. The view is upwards towards the ceiling and roof structure. The primary visible elements are the structural components of the building. In the upper portion of the image, a complex network of bamboo scaffolding supports a metal roof truss system. The metal trusses are arranged in a repeating pattern of vertical supports and horizontal beams. The bamboo poles are of varying thicknesses and are crisscrossed to create a temporary support structure. Below the roof structure, a white painted beam spans horizontally across the mid-section of the image. Beneath this beam, a corrugated metal ceiling is visible, with its ribbed texture running vertically. A single light bulb on a coiled cord hangs from the ceiling, illuminated. Further down, another concrete beam runs horizontally, with exposed brickwork visible on its underside. More corrugated metal sheeting forms the lower ceiling. In the lower right corner, a portion of a white, flat surface, possibly a wall or partition, is visible. The overall impression is one of ongoing construction, with raw structural materials and temporary supports dominating the scene. The lighting suggests an indoor environment, possibly with natural light filtering from unseen openings.
Loading AttnAds…
No transactions found