
Sign in
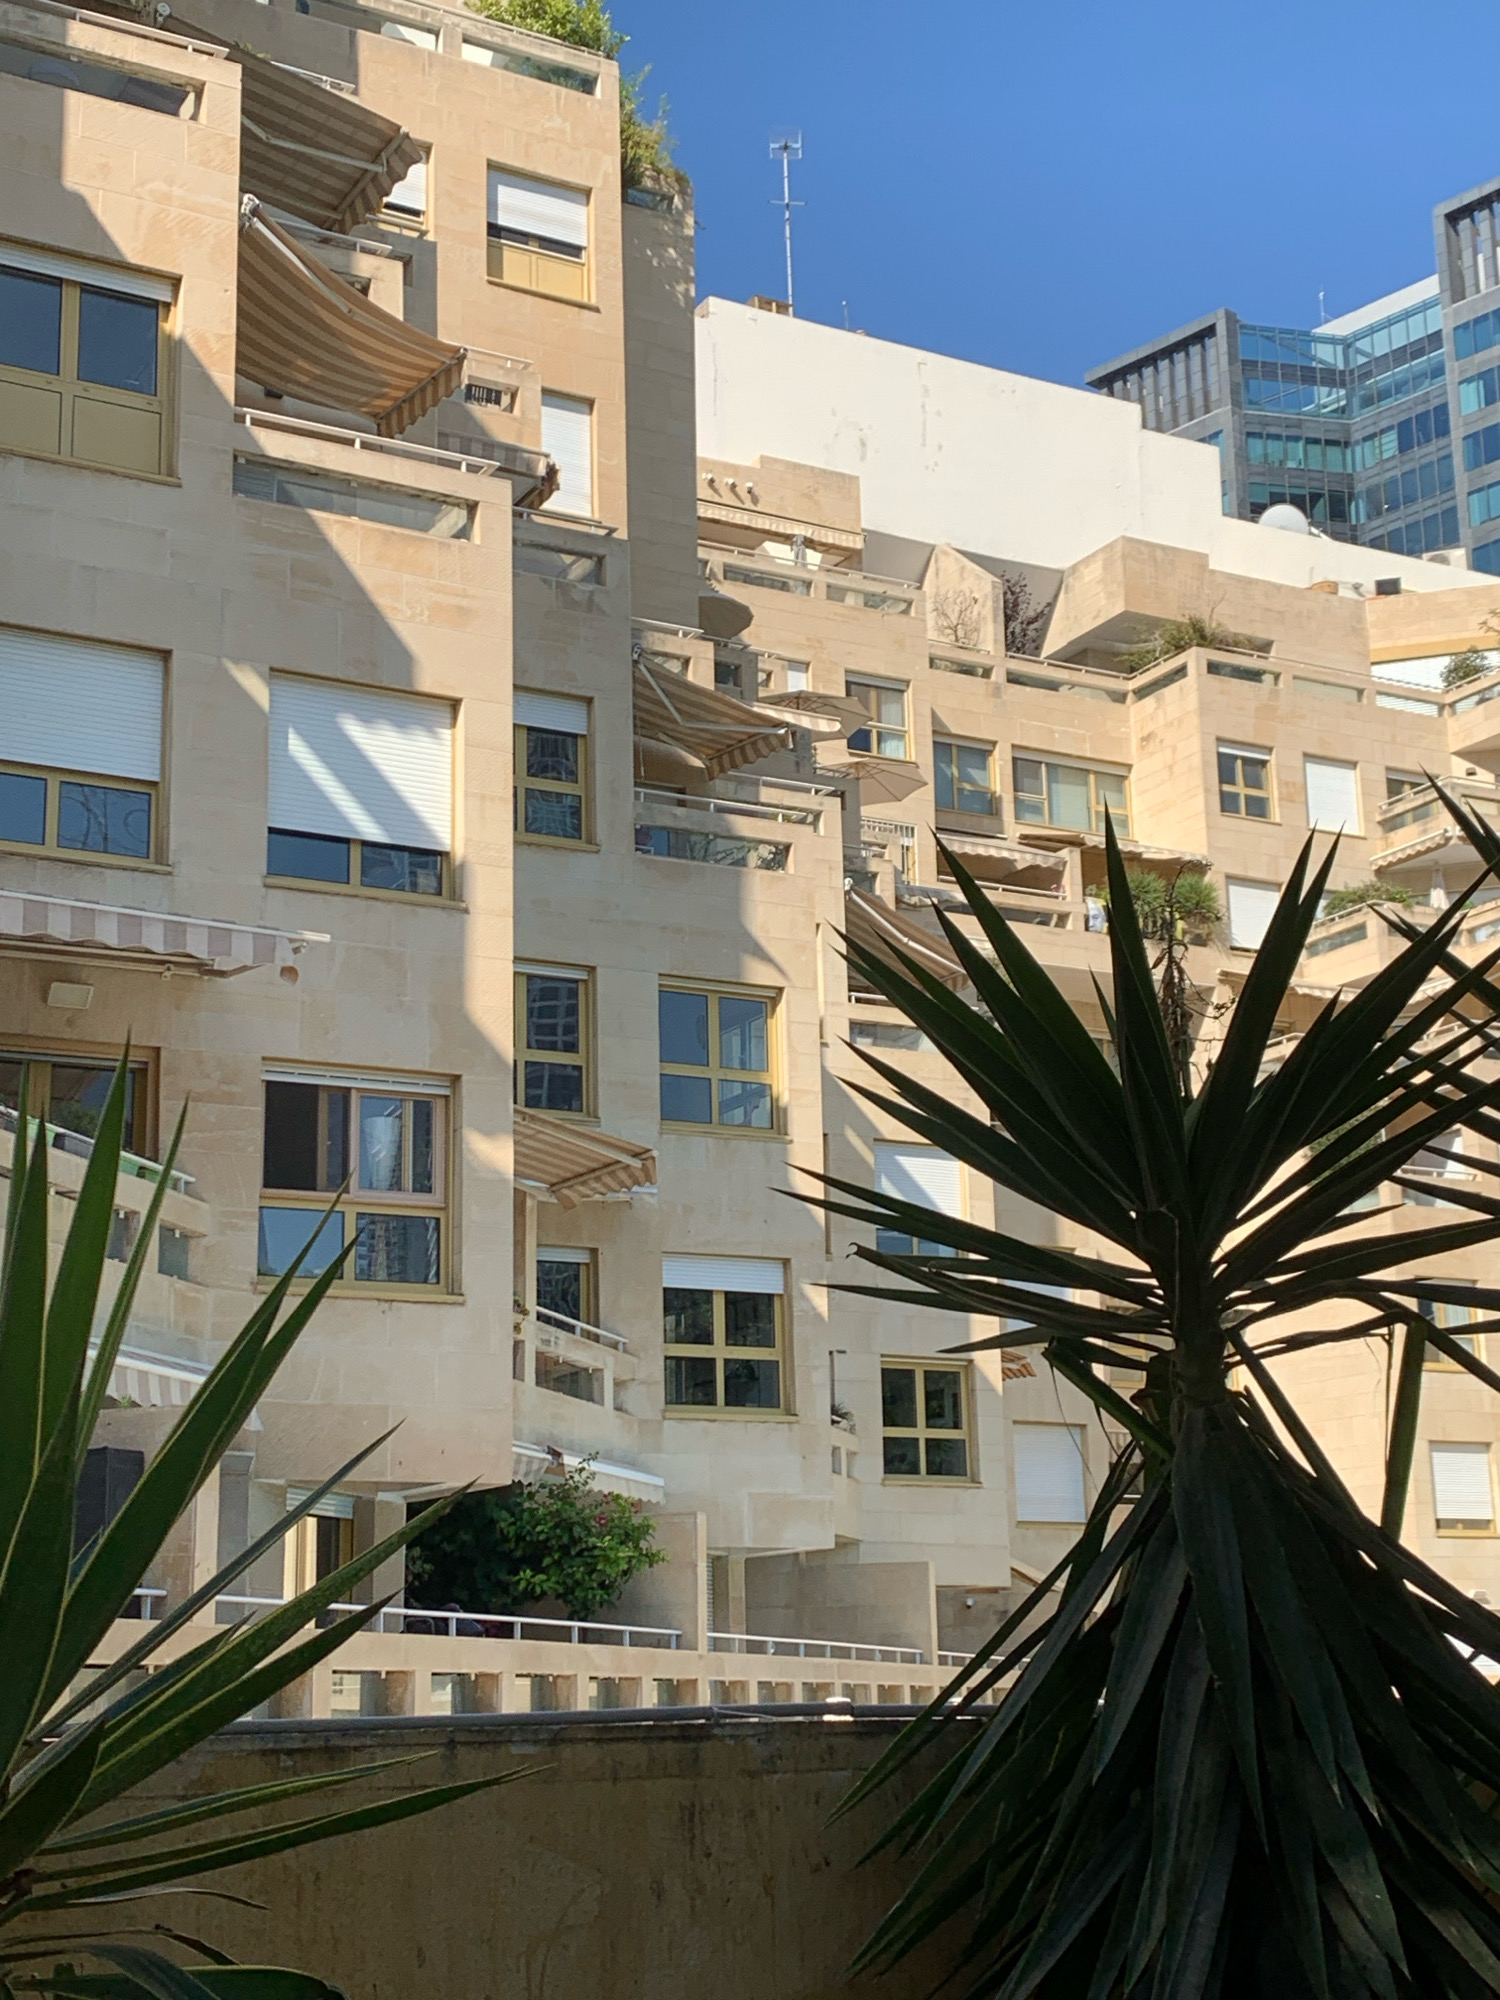

The image displays a vertical segment of the Shalom Meir Tower in Tel-Aviv, Israel, captured at eye-level. The primary subject is the concrete Brutalist-style facade of the skyscraper. Centrally, a prominent vertical column features seven visible stacked, large, octagonal windows, each framed by concrete. Within these octagonal spaces, multiple pendant light fixtures emit a warm, yellow glow, illuminating what appears to be interior communal areas or lounges; faint reflections of the exterior are visible on the glass. To the immediate right of this central column, a recessed vertical shaft contains a brightly lit internal staircase or walkway, with multiple levels delineated by horizontal railings and circular ceiling lights casting warm light. Flanking these central elements are sections of the building featuring numerous rectangular windows, each equipped with distinctive, angled concrete sunshades above and below, forming a repetitive geometric pattern. The windows in these flanking sections appear mostly dark or reflect ambient light, with some showing minimal internal illumination. No individuals, specific actions, or overt interactions are discernible within the frame. The overall lighting suggests either late evening or an interior shot with strong internal illumination against a dimmer exterior.
Eli

Mar 10, 2026, 3:47 PM

Tel-Aviv, Israel

Moment

Stake attention in this memory

Geometric
Modern
Orderly
Intricate
Neutral

The image displays a vertical segment of the Shalom Meir Tower in Tel-Aviv, Israel, captured at eye-level. The primary subject is the concrete Brutalist-style facade of the skyscraper. Centrally, a prominent vertical column features seven visible stacked, large, octagonal windows, each framed by concrete. Within these octagonal spaces, multiple pendant light fixtures emit a warm, yellow glow, illuminating what appears to be interior communal areas or lounges; faint reflections of the exterior are visible on the glass. To the immediate right of this central column, a recessed vertical shaft contains a brightly lit internal staircase or walkway, with multiple levels delineated by horizontal railings and circular ceiling lights casting warm light. Flanking these central elements are sections of the building featuring numerous rectangular windows, each equipped with distinctive, angled concrete sunshades above and below, forming a repetitive geometric pattern. The windows in these flanking sections appear mostly dark or reflect ambient light, with some showing minimal internal illumination. No individuals, specific actions, or overt interactions are discernible within the frame. The overall lighting suggests either late evening or an interior shot with strong internal illumination against a dimmer exterior.

Symbol

43025

Volume

2,394

Creator

+$0.06

Revenue

+$0.01

TVL

$0.30

1D
1W
1M
All

Loading AttnAds…

transactions
revenues
stakers
Earliest
Latest
Highest stake

1

fox 🦊

Staked 5mo ago
Redeemed 5mo ago

$0.23 USD

-$0.01 USD

Fee: $0.01 (5%)

-2%

2

AltBot🤖

Staked 5mo ago

$0.29 USD

+$0.01 USD

+3%

3

Rev Bot 🤖💰

Injected revenue 5mo ago

Revenue bonus for the last stake.

+$0.02 USD

4

Artur

Staked 2mo ago
Redeemed 2mo ago

$2.31 USD

+$0.02 USD

Fee: $0.01 (0.25%)

+0.9%

5

Rev Bot 🤖💰

Injected revenue 2mo ago

Revenue bonus for the last stake.

+$0.05 USD

6

Artur

Staked 2mo ago
Redeemed 2mo ago

$2.31 USD

-$0.00 USD

Fee: $0.01 (0.25%)

-0.0%

7

Rev Bot 🤖💰

Injected revenue 2mo ago

Revenue bonus for the last stake.

+$0.04 USD

More from this user

More from Tel-Aviv

Eli

Mar 10, 2026, 3:47 PM

Tel-Aviv, Israel

Licensed under Creative Commons Attribution 4.0 International License. You are free to share and adapt this content with proper attribution.