
Sign in
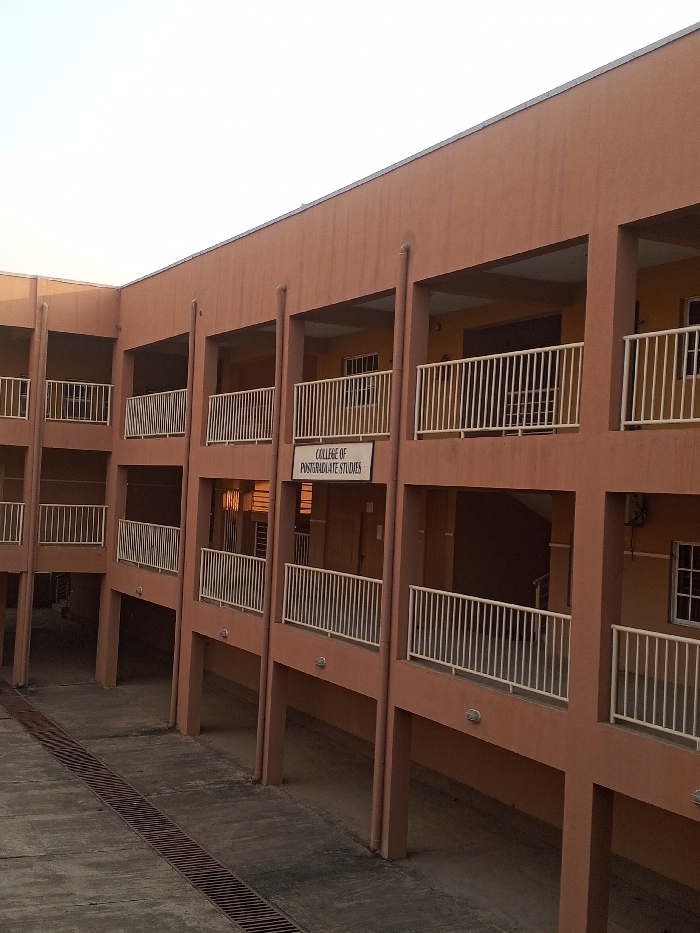
A multi-story building with a peach facade features balconies with white railings. The building is labeled "College of Postgraduate Studies". Its design incorporates open walkways supported by pillars, creating a courtyard view. The ground floor appears to be a concrete surface with a drainage system running along its length. Windows are visible on the upper floors. The lighting suggests it is either early morning or late afternoon.
Bhig_Babz

Feb 12, 2026, 6:45 AM

Lafia, Nigeria

Stake attention in this memory

architecture
building
college
courtyard
postgraduate studies

A multi-story building with a peach facade features balconies with white railings. The building is labeled "College of Postgraduate Studies". Its design incorporates open walkways supported by pillars, creating a courtyard view. The ground floor appears to be a concrete surface with a drainage system running along its length. Windows are visible on the upper floors. The lighting suggests it is either early morning or late afternoon.

Loading AttnAds…

transactions
revenues
stakers
Earliest
Latest
Highest stake

No transactions found

More from this user

More from Lafia

Bhig_Babz

Feb 12, 2026, 6:45 AM

Lafia, Nigeria

Licensed under Creative Commons Attribution 4.0 International License. You are free to share and adapt this content with proper attribution.