
Sign in
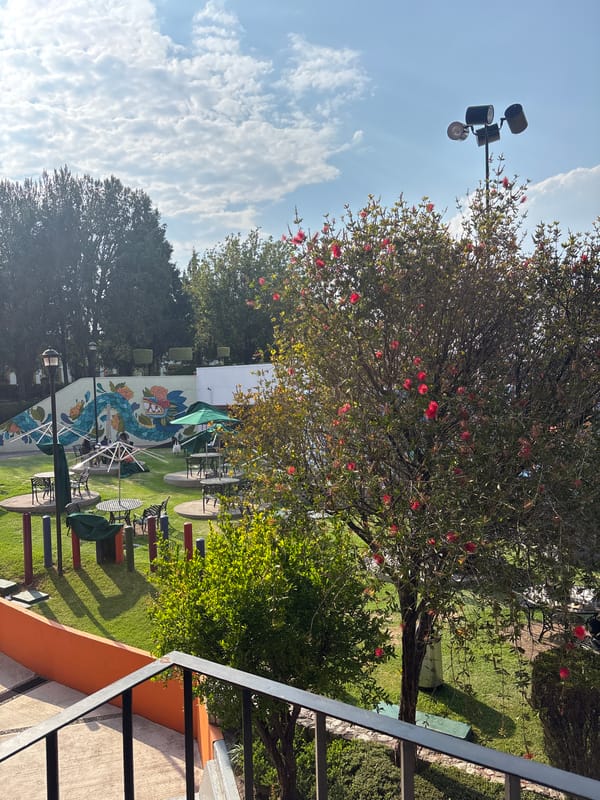

The image displays a long, vertically oriented architectural passageway or corridor, captured with a strong sense of depth and perspective. The scene is dominated by repeating structural elements that recede into the distance.

On the left side, white and off-white concrete beams and flat surfaces define the upper levels, featuring dark-framed windows or openings. Below these, the wall is a lighter, textured off-white. On the right, a dark grey, textured wall with vertical brown tile strips runs the length of the corridor. Above this wall, a long black metal grate forms part of the ceiling structure. The floor of the passageway is a mottled grey and brown concrete or tiled surface with linear patterns.

The lower section of the corridor is lined with vibrant reddish-orange textured walls. White concrete pillars and beams create open sections through which bright green grass and trees are visible, set against a clear blue sky. This suggests the corridor runs alongside an outdoor garden or courtyard.

Far down the corridor, at its vanishing point, a single person is visible as a dark silhouette, appearing to stand or walk away from the viewer.

The bright, natural illumination indicates it is daytime, with clear, sunny weather. The architectural style, characterized by its textured walls, concrete elements, and open design, suggests a modern public or institutional building, consistent with locations such as San Andrés Cholula, Mexico. There is no visible text in the image. The overall impression is one of structured symmetry, depth, and a blend of indoor and outdoor elements.
Tatoo

Apr 16, 2026, 6:47 PM

San Andrés Cholula, Mexico

Stake attention in this memory

Claustrophobia
Repetition
Isolation
Perspective
Contemplation

The image displays a long, vertically oriented architectural passageway or corridor, captured with a strong sense of depth and perspective. The scene is dominated by repeating structural elements that recede into the distance. On the left side, white and off-white concrete beams and flat surfaces define the upper levels, featuring dark-framed windows or openings. Below these, the wall is a lighter, textured off-white. On the right, a dark grey, textured wall with vertical brown tile strips runs the length of the corridor. Above this wall, a long black metal grate forms part of the ceiling structure. The floor of the passageway is a mottled grey and brown concrete or tiled surface with linear patterns. The lower section of the corridor is lined with vibrant reddish-orange textured walls. White concrete pillars and beams create open sections through which bright green grass and trees are visible, set against a clear blue sky. This suggests the corridor runs alongside an outdoor garden or courtyard. Far down the corridor, at its vanishing point, a single person is visible as a dark silhouette, appearing to stand or walk away from the viewer. The bright, natural illumination indicates it is daytime, with clear, sunny weather. The architectural style, characterized by its textured walls, concrete elements, and open design, suggests a modern public or institutional building, consistent with locations such as San Andrés Cholula, Mexico. There is no visible text in the image. The overall impression is one of structured symmetry, depth, and a blend of indoor and outdoor elements.

Loading AttnAds…

transactions
revenues
stakers
Earliest
Latest
Highest stake

No transactions found

More from this user

More from San Andrés Cholula

Tatoo

Apr 16, 2026, 6:47 PM

San Andrés Cholula, Mexico

Licensed under Creative Commons Attribution 4.0 International License. You are free to share and adapt this content with proper attribution.