
Sign in
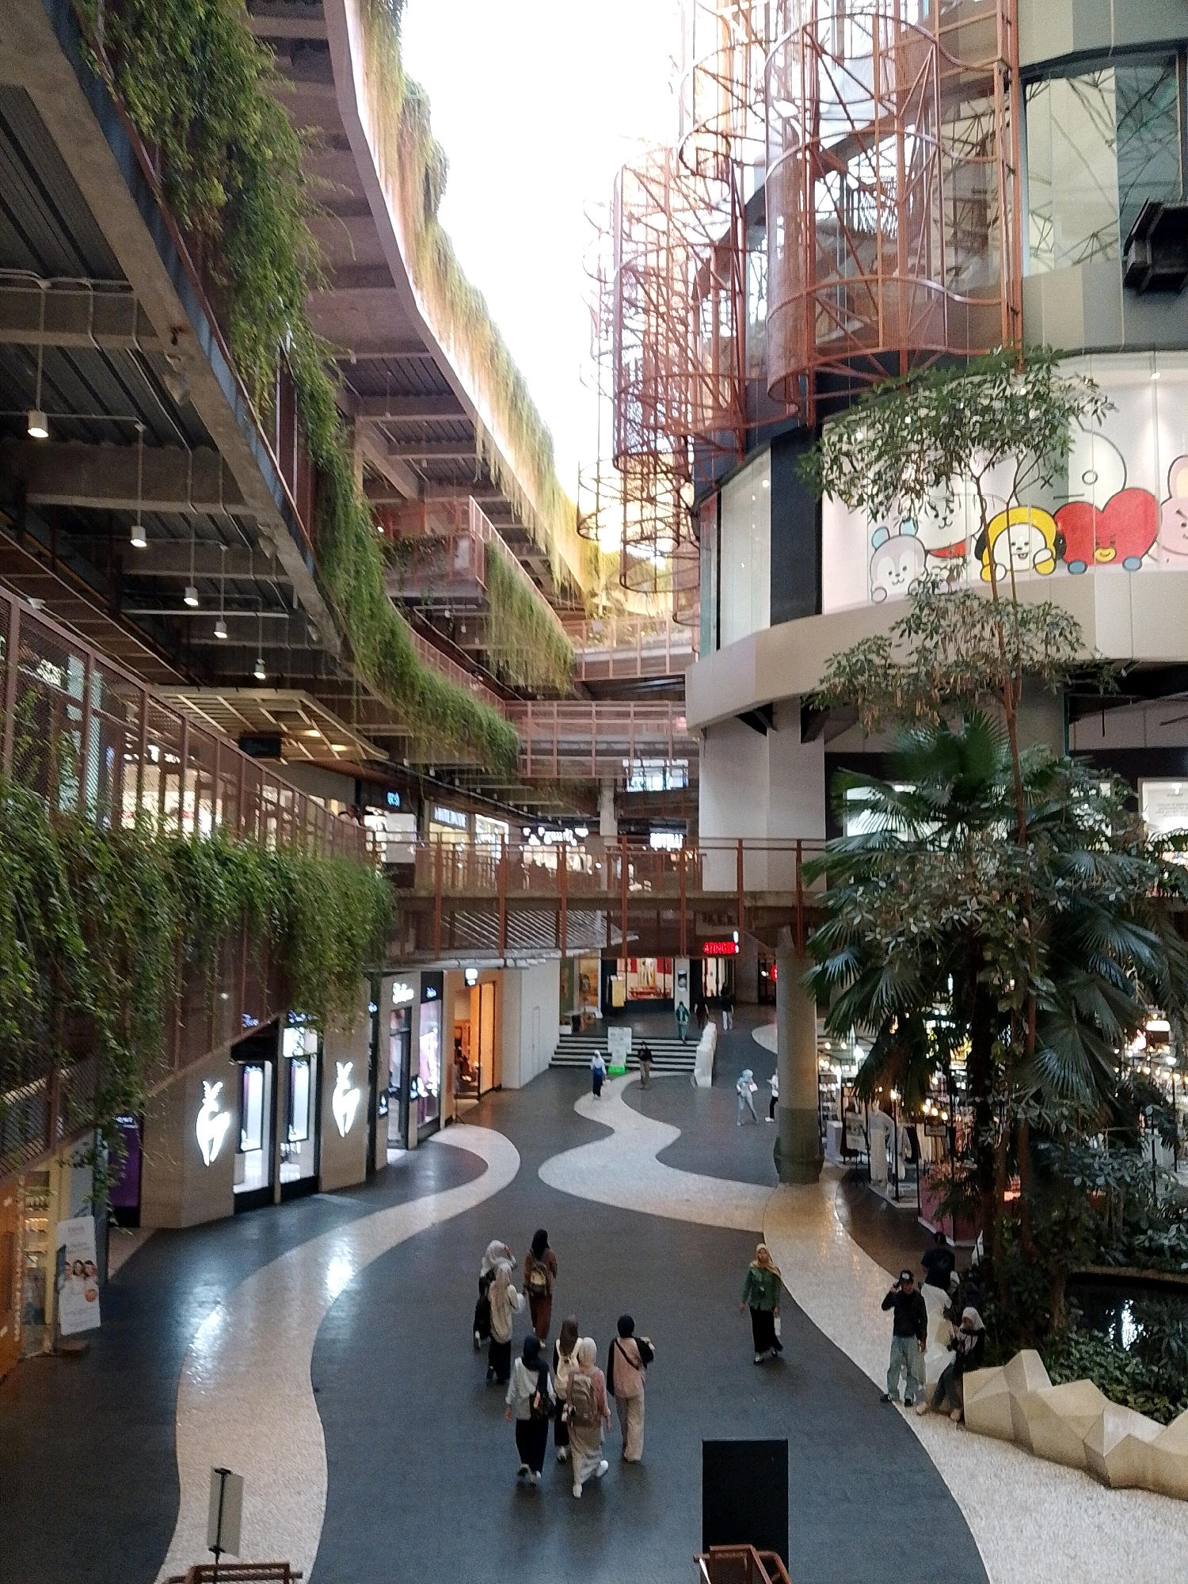
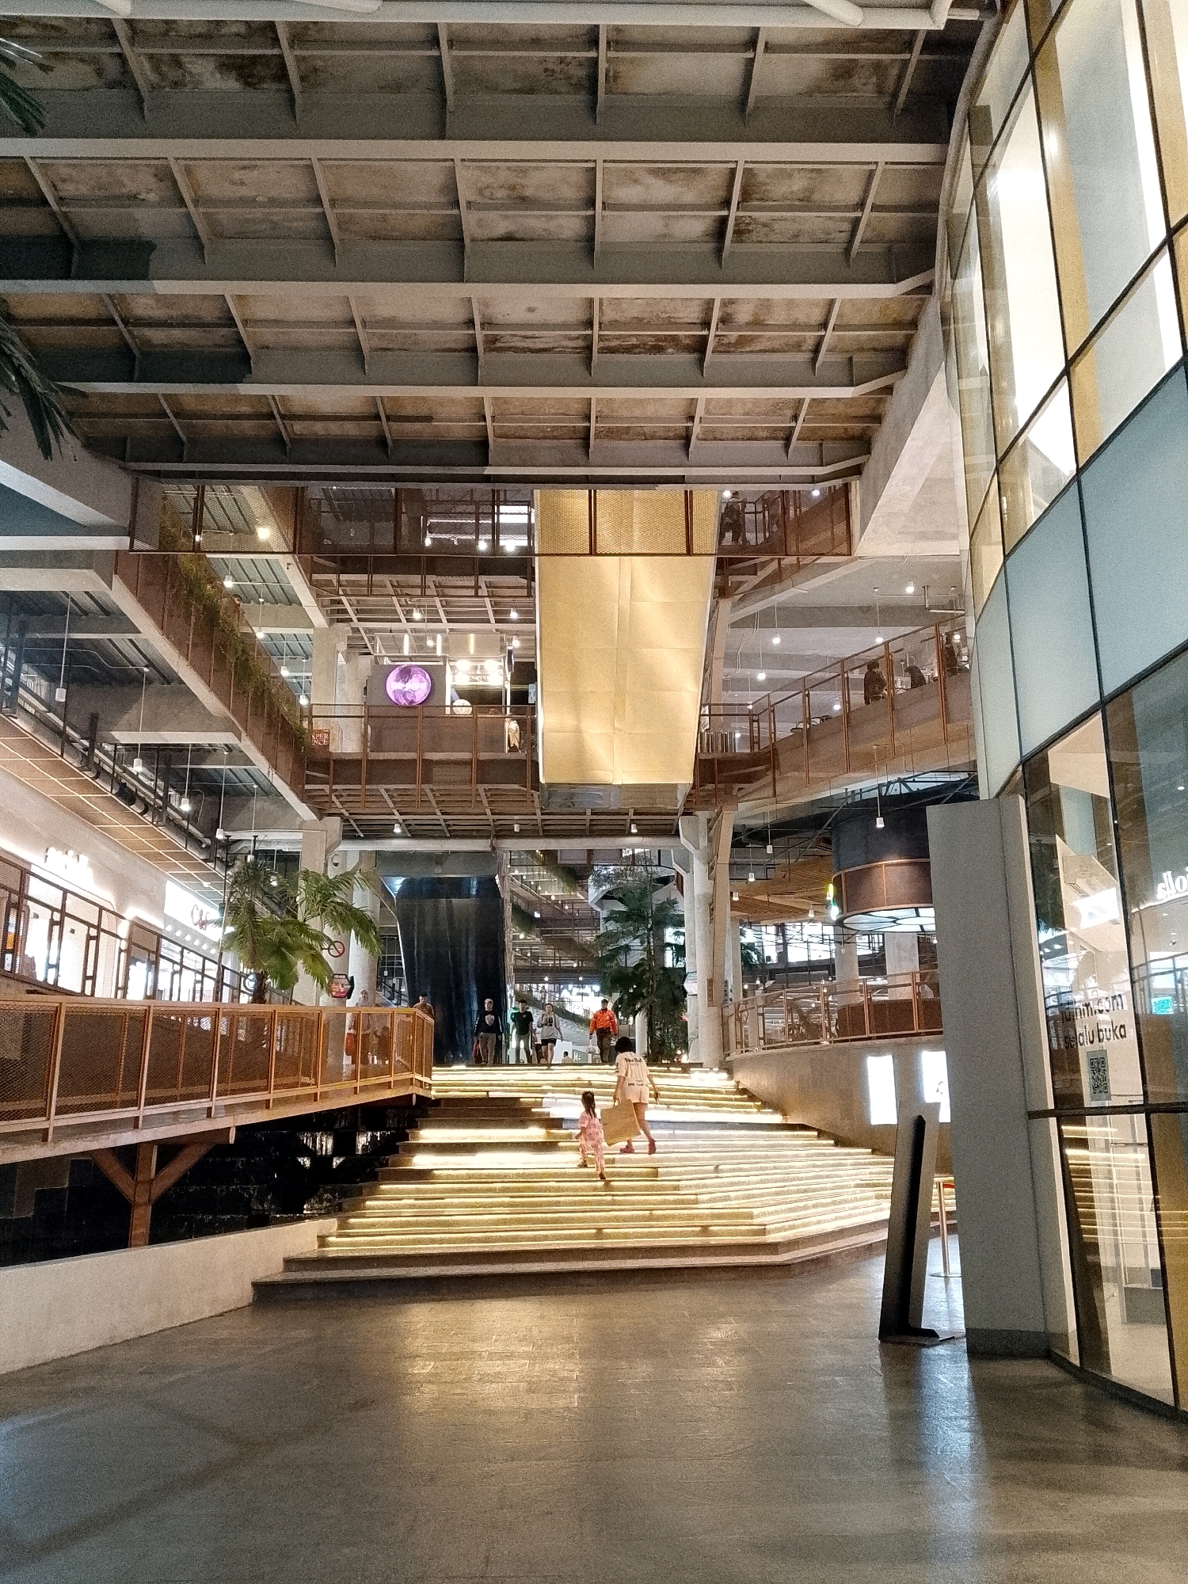
The image shows a spacious, multi-level interior of a modern building, likely a shopping mall, in Makassar, Indonesia. The architecture features exposed concrete beams and ceilings, glass facades, and numerous interconnected walkways and balconies. A prominent set of illuminated stairs dominates the foreground, leading upwards into the structure. Several people are visible on the stairs and on the various levels. On the main staircase, a woman in a light-colored top and shorts, and a young child in a pink dress, are walking upwards. Further up the stairs, other individuals are seen walking or standing.

The environment appears to be well-lit with artificial lighting, casting long shadows on the floor. Greenery, in the form of potted plants and vertical gardens, is integrated into the design, adding a natural element to the urban setting. A large, golden-colored fabric structure hangs from the ceiling in the central area, acting as a focal point. Signs are visible on the upper levels and on a glass pillar on the right, suggesting commercial spaces. The overall impression is one of a contemporary and airy public space. Based on the architecture and typical urban development in Makassar, this scene is likely located within a modern commercial complex, such as a mall or a mixed-use development.
FM-NQTzl1

Sep 8, 2026, 11:24 AM

Makassar, Indonesia

Moment

Stake attention in this memory

cozy
peaceful
warm
inviting
serene

The image shows a spacious, multi-level interior of a modern building, likely a shopping mall, in Makassar, Indonesia. The architecture features exposed concrete beams and ceilings, glass facades, and numerous interconnected walkways and balconies. A prominent set of illuminated stairs dominates the foreground, leading upwards into the structure. Several people are visible on the stairs and on the various levels. On the main staircase, a woman in a light-colored top and shorts, and a young child in a pink dress, are walking upwards. Further up the stairs, other individuals are seen walking or standing. The environment appears to be well-lit with artificial lighting, casting long shadows on the floor. Greenery, in the form of potted plants and vertical gardens, is integrated into the design, adding a natural element to the urban setting. A large, golden-colored fabric structure hangs from the ceiling in the central area, acting as a focal point. Signs are visible on the upper levels and on a glass pillar on the right, suggesting commercial spaces. The overall impression is one of a contemporary and airy public space. Based on the architecture and typical urban development in Makassar, this scene is likely located within a modern commercial complex, such as a mall or a mixed-use development.

Symbol

4FF1C

Volume

3,307

Creator

+$0.00

Revenue

+$0.00

TVL

$0.23

1D
1W
1M
All

Loading AttnAds…

transactions
revenues
stakers
Earliest
Latest
Highest stake

1

CM🤖

Staked 1h ago

$0.24 USD

-$0.00 USD

-1%

More from this user

More from Makassar

FM-NQTzl1

Sep 8, 2026, 11:24 AM

Makassar, Indonesia

Licensed under Creative Commons Attribution 4.0 International License. You are free to share and adapt this content with proper attribution.