
Sign in
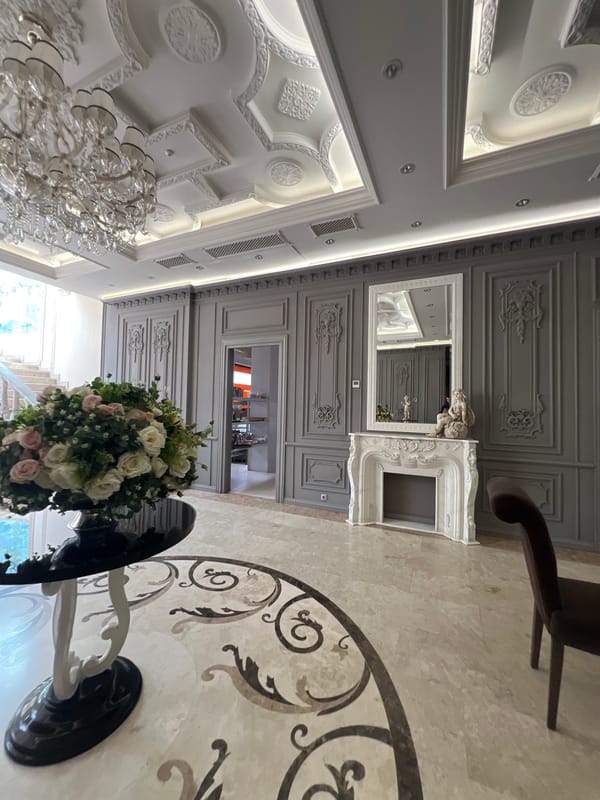
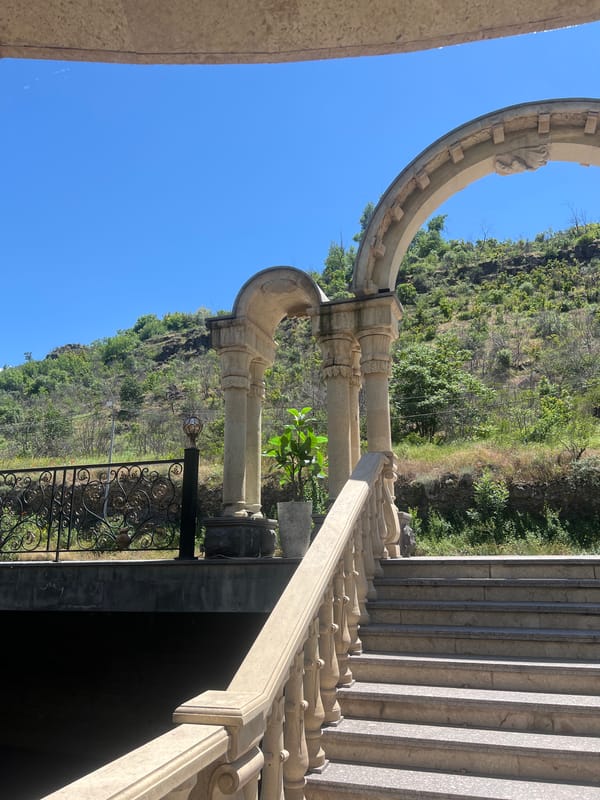
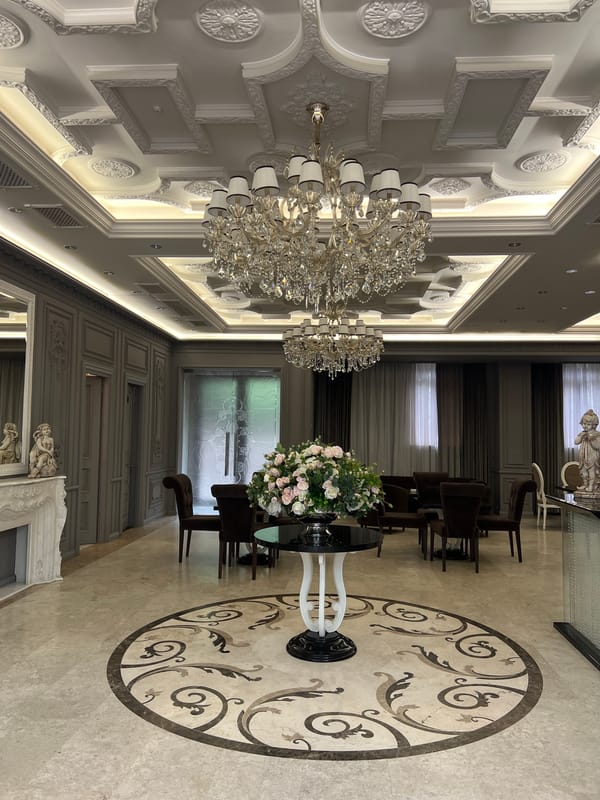

The image displays a grand, opulent interior space, centered around a sweeping staircase. Captured from an elevated viewpoint looking downwards, the perspective emphasizes the staircase's curving descent, with its light-colored stone or marble steps creating strong diagonal lines. The balustrade is an intricate work of art, featuring finely carved white balusters, possibly marble, detailed with classical motifs, alongside sections of clear glass paneling.

The architectural elements surrounding the staircase are equally elaborate. Walls are painted in a soft, light hue, providing a backdrop for the richly decorated ceiling. The ceiling showcases detailed coffered panels and rococo-style moldings and carvings, all finished in white or off-white, illuminated by numerous recessed downlights. A dark, ornate crown molding or frieze runs along the upper perimeter of the walls, adding a dramatic contrast.

Natural light bathes the space, primarily emanating from a large, arched window or skylight situated at the lower end of the staircase, through which green foliage from outdoors is visible. This natural light is complemented by artificial illumination from the ceiling's recessed fixtures and subtle cove lighting integrated into the upper wall structures. A dark, classically carved door is partially seen in the lower left portion of the image. The overall scene conveys an impression of luxury and sophisticated classical design within a grand building, located in Yerevan, Armenia. There is no discernible activity or visible text.
David Shuganc

Jun 2, 2026, 9:41 AM

Yerevan, Armenia

Stake attention in this memory

grandeur
elegance
regal
ascension
opulence

The image displays a grand, opulent interior space, centered around a sweeping staircase. Captured from an elevated viewpoint looking downwards, the perspective emphasizes the staircase's curving descent, with its light-colored stone or marble steps creating strong diagonal lines. The balustrade is an intricate work of art, featuring finely carved white balusters, possibly marble, detailed with classical motifs, alongside sections of clear glass paneling. The architectural elements surrounding the staircase are equally elaborate. Walls are painted in a soft, light hue, providing a backdrop for the richly decorated ceiling. The ceiling showcases detailed coffered panels and rococo-style moldings and carvings, all finished in white or off-white, illuminated by numerous recessed downlights. A dark, ornate crown molding or frieze runs along the upper perimeter of the walls, adding a dramatic contrast. Natural light bathes the space, primarily emanating from a large, arched window or skylight situated at the lower end of the staircase, through which green foliage from outdoors is visible. This natural light is complemented by artificial illumination from the ceiling's recessed fixtures and subtle cove lighting integrated into the upper wall structures. A dark, classically carved door is partially seen in the lower left portion of the image. The overall scene conveys an impression of luxury and sophisticated classical design within a grand building, located in Yerevan, Armenia. There is no discernible activity or visible text.

Loading AttnAds…

transactions
revenues
stakers
Earliest
Latest
Highest stake

No transactions found

More from this user

More from Yerevan

David Shuganc

Jun 2, 2026, 9:41 AM

Yerevan, Armenia

Licensed under Creative Commons Attribution 4.0 International License. You are free to share and adapt this content with proper attribution.