Sign in
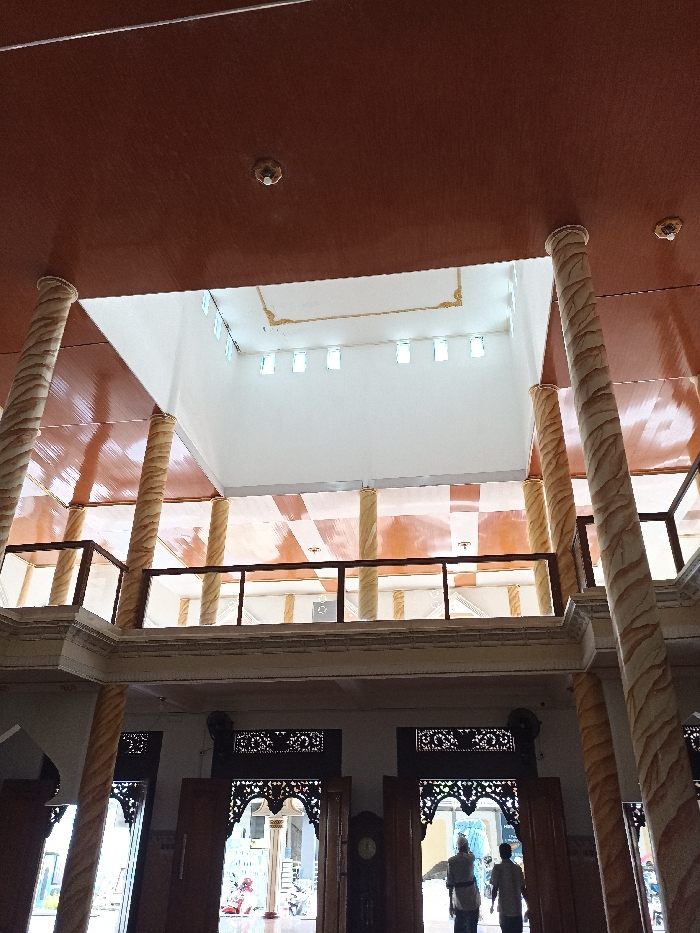
This media file captures the interior of a grand building, looking upwards from the ground floor. The scene is dominated by tall, light-colored pillars with a distinctive twisted, rope-like design, supporting an upper level. The lower ceiling is a polished, deep brown, reflecting the architectural elements above it, creating a checkered pattern effect in places.

In the center, a large square opening in the brown ceiling reveals a higher, bright white ceiling. This upper ceiling features multiple small, square windows or vents that allow natural light to stream in, and subtle gold ornamentation adorns its corners.

Below this central opening, an upper floor or balcony with a dark wooden railing is visible, supported by more twisted pillars. The floor of this upper level also exhibits a light and brown checkered pattern.

At the bottom of the image, two ornate wooden doorways with intricate carved details are prominent. Bright daylight is visible through these doorways. Two men, seen from behind, are walking through the rightmost doorway, suggesting entry or exit. A tall, dark grandfather clock is partially visible to the left of this doorway. The architecture suggests a spacious public building, possibly a place of worship or a community hall, in Kecamatan Pare, Indonesia, designed with a focus on natural light and decorative detail. No visible text is present.
FM-DWNFF3

Jan 25, 2025, 5:02 AM

Kecamatan Pare, Indonesia

Stake attention in this memory

This media file captures the interior of a grand building, looking upwards from the ground floor. The scene is dominated by tall, light-colored pillars with a distinctive twisted, rope-like design, supporting an upper level. The lower ceiling is a polished, deep brown, reflecting the architectural elements above it, creating a checkered pattern effect in places. In the center, a large square opening in the brown ceiling reveals a higher, bright white ceiling. This upper ceiling features multiple small, square windows or vents that allow natural light to stream in, and subtle gold ornamentation adorns its corners. Below this central opening, an upper floor or balcony with a dark wooden railing is visible, supported by more twisted pillars. The floor of this upper level also exhibits a light and brown checkered pattern. At the bottom of the image, two ornate wooden doorways with intricate carved details are prominent. Bright daylight is visible through these doorways. Two men, seen from behind, are walking through the rightmost doorway, suggesting entry or exit. A tall, dark grandfather clock is partially visible to the left of this doorway. The architecture suggests a spacious public building, possibly a place of worship or a community hall, in Kecamatan Pare, Indonesia, designed with a focus on natural light and decorative detail. No visible text is present.

Loading AttnAds…

transactions
revenues
stakers
Earliest
Latest
Highest stake

No transactions found

More from this user

More from Kecamatan Pare

FM-DWNFF3

Jan 25, 2025, 5:02 AM

Kecamatan Pare, Indonesia

Licensed under Creative Commons Attribution 4.0 International License. You are free to share and adapt this content with proper attribution.