
Sign in
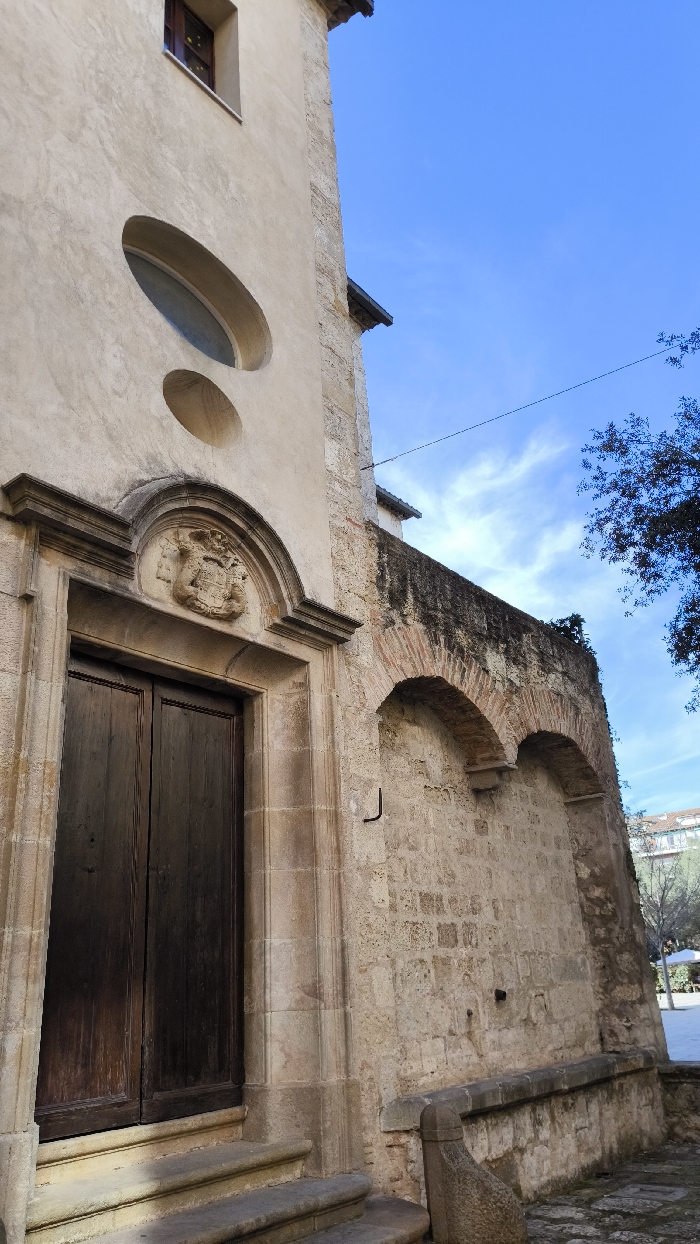
The image displays the exterior of a historical building in Sant Cugat del Vallès, Spain, identifiable as part of the Monastery of Sant Cugat. The scene is static and devoid of human presence.

On the left, a tall, light-colored stuccoed facade features a rectangular window with dark wood framing at the top, a large oval window with reflective glass below it, and a smaller circular indentation further down. The lower section of this facade is dominated by a substantial dark brown, vertically paneled double wooden door. Two stone steps lead up to this entrance. The doorway is intricately framed by carved stone pilasters and an architrave, surmounted by a semicircular arch containing a detailed stone crest or coat of arms.

To the right of the main facade, an older, rough-hewn stone wall with visible dark staining at its upper edge runs parallel. This wall incorporates two recessed arches constructed from reddish-brown brick, suggesting former openings or structural elements. An L-shaped black metal bracket is affixed to this stone wall immediately to the right of the main doorway. A low stone balustrade or railing separates the wall from the ground in the foreground.

The ground surface consists of irregular stone paving or cobblestones. The sky overhead is a bright blue with scattered wispy white clouds. In the upper right quadrant, dark green foliage from a tree is visible, contrasting with the sky. In the distant background, beyond the stone wall, indistinct urban buildings with visible rooftops and a white canopy structure are discernible. The lighting suggests daytime conditions, with shadows cast on the stone steps.
MUNDO🌎OSWAL.POST

Feb 9, 2026, 1:37 PM

Sant Cugat del Vallès, Spain

Stake attention in this memory

Serenity
History
Peacefulness
Awe
Contemplation

The image displays the exterior of a historical building in Sant Cugat del Vallès, Spain, identifiable as part of the Monastery of Sant Cugat. The scene is static and devoid of human presence. On the left, a tall, light-colored stuccoed facade features a rectangular window with dark wood framing at the top, a large oval window with reflective glass below it, and a smaller circular indentation further down. The lower section of this facade is dominated by a substantial dark brown, vertically paneled double wooden door. Two stone steps lead up to this entrance. The doorway is intricately framed by carved stone pilasters and an architrave, surmounted by a semicircular arch containing a detailed stone crest or coat of arms. To the right of the main facade, an older, rough-hewn stone wall with visible dark staining at its upper edge runs parallel. This wall incorporates two recessed arches constructed from reddish-brown brick, suggesting former openings or structural elements. An L-shaped black metal bracket is affixed to this stone wall immediately to the right of the main doorway. A low stone balustrade or railing separates the wall from the ground in the foreground. The ground surface consists of irregular stone paving or cobblestones. The sky overhead is a bright blue with scattered wispy white clouds. In the upper right quadrant, dark green foliage from a tree is visible, contrasting with the sky. In the distant background, beyond the stone wall, indistinct urban buildings with visible rooftops and a white canopy structure are discernible. The lighting suggests daytime conditions, with shadows cast on the stone steps.

Loading AttnAds…

transactions
revenues
stakers
Earliest
Latest
Highest stake

No transactions found

More from this user

More from Sant Cugat del Vallès

MUNDO🌎OSWAL.POST

Feb 9, 2026, 1:37 PM

Sant Cugat del Vallès, Spain

Licensed under Creative Commons Attribution 4.0 International License. You are free to share and adapt this content with proper attribution.