Sign in
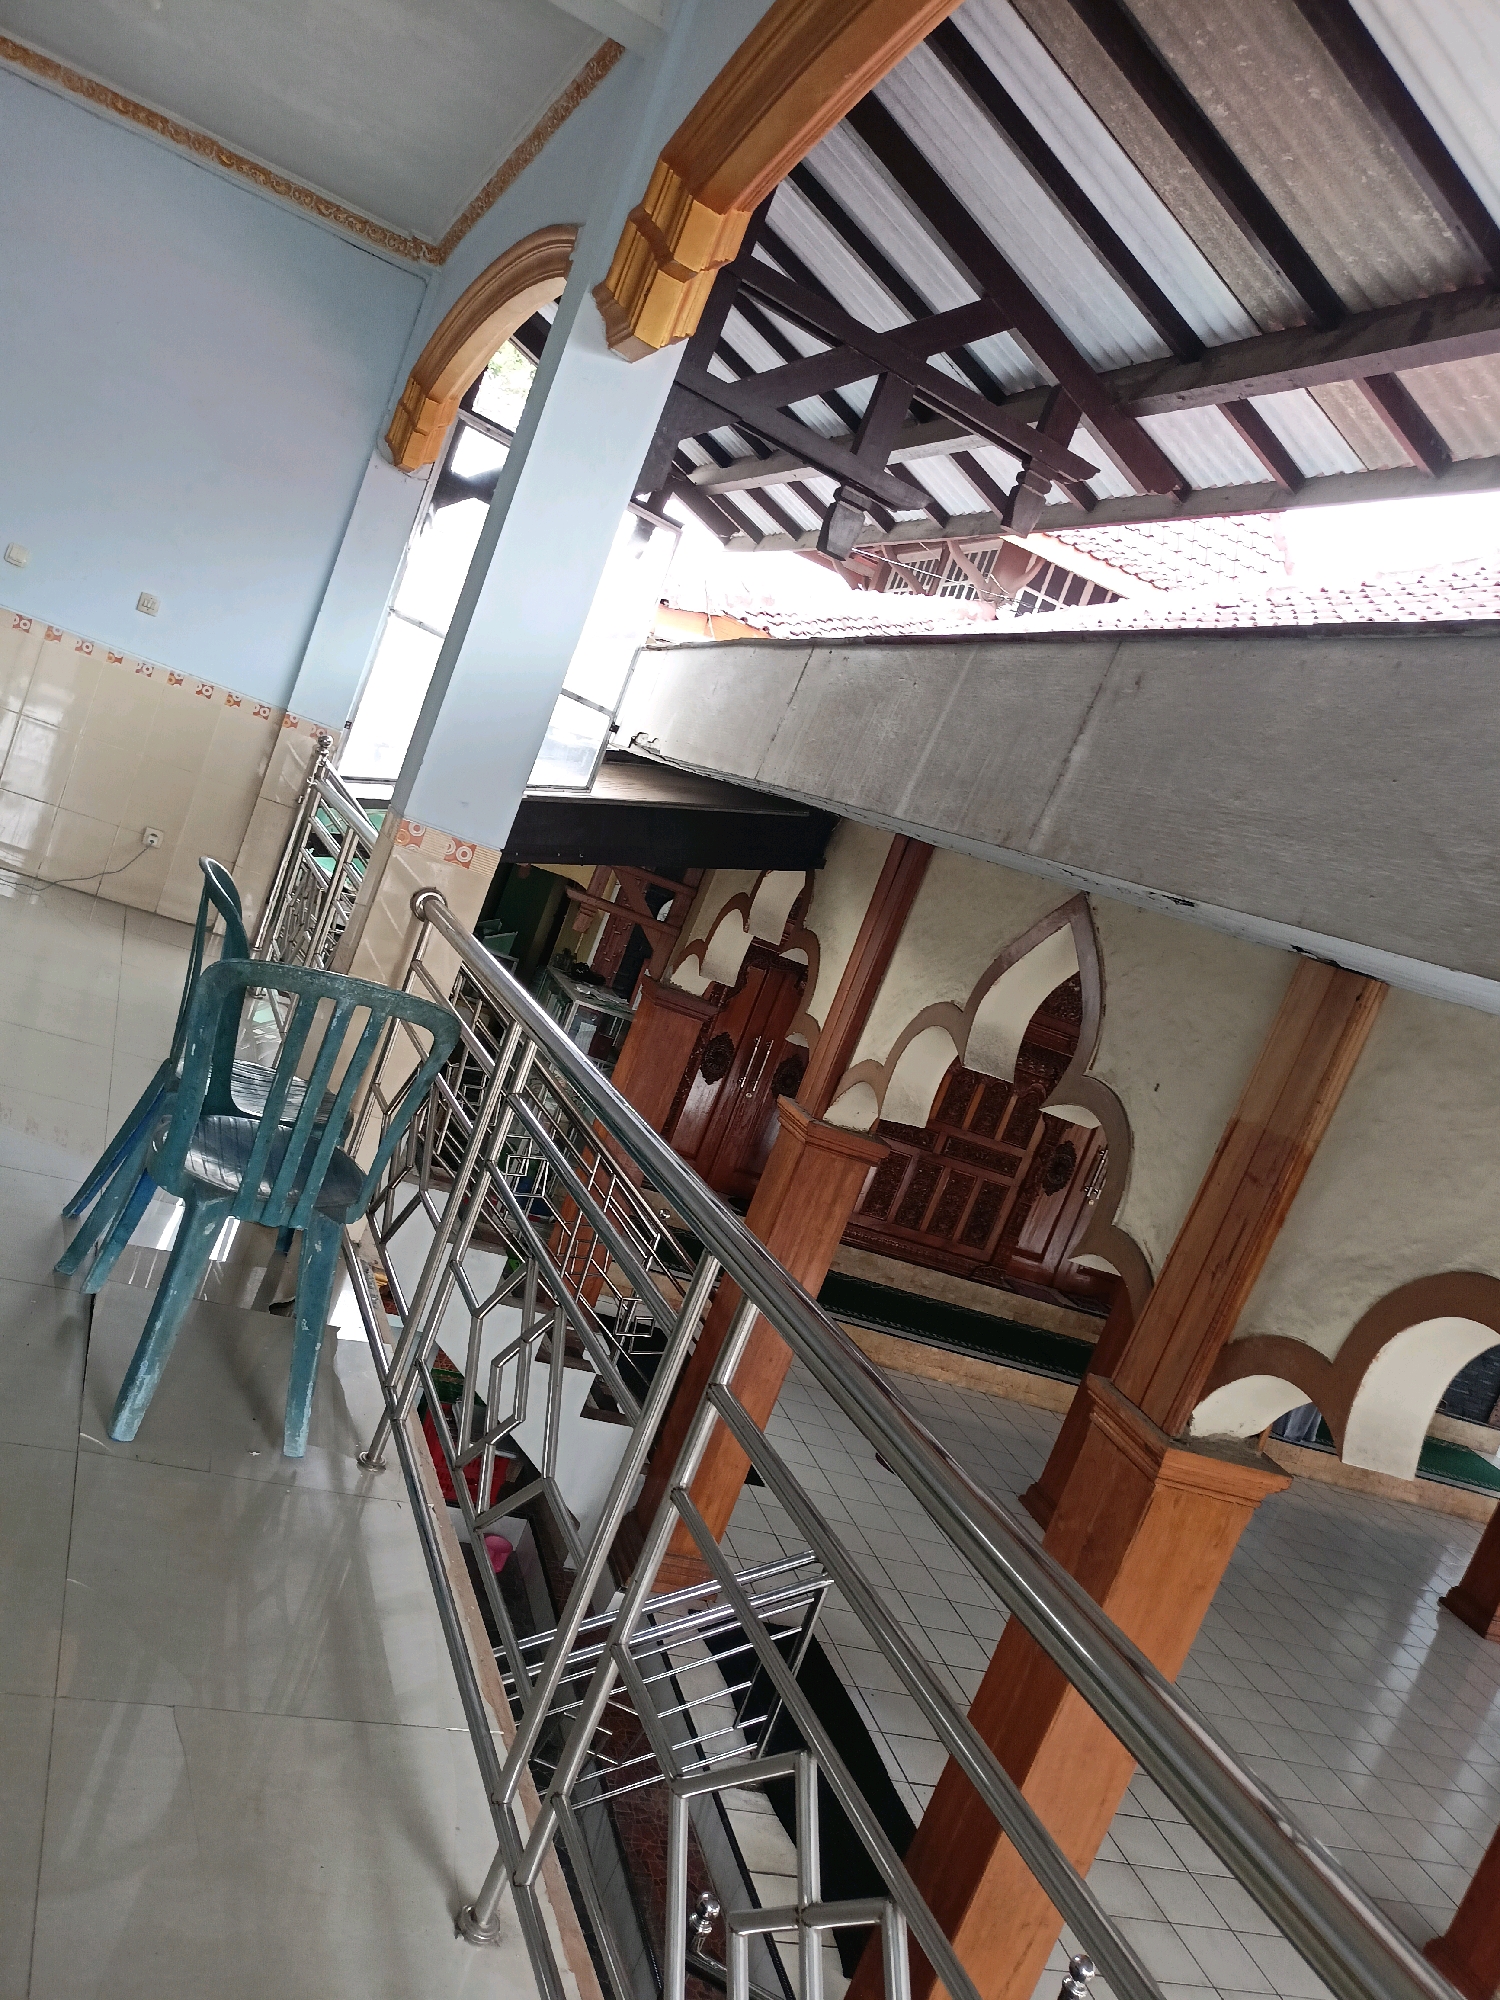
The image shows the interior of a building in Wancen, Indonesia, likely a mosque or a community hall. In the foreground, a light blue plastic chair is positioned on a light gray tiled floor. To the right of the chair, a polished stainless steel railing runs along a staircase, which is partially visible and appears to descend. The railing features a geometric pattern.

The wall behind the chair is tiled with cream-colored squares, bordered by a strip of tiles with small, colorful circular patterns. Above this, the wall is painted a pale blue. A decorative molding, painted in gold and brown, runs along the top of this section of the wall.

Further into the building, there is a wooden structure with arched openings, reminiscent of Islamic architectural motifs. These arches are outlined in a light cream color and framed by dark wood. Inside these arched spaces, intricate wooden carvings are visible. Wooden pillars, stained a warm brown, support the upper structure.

The ceiling is partially visible, showing exposed wooden beams and corrugated roofing material, suggesting an open or semi-open roof structure above. Sunlight streams through gaps in the roofing, indicating daylight. The overall impression is of a functional yet decoratively detailed interior space.
liabenny

Sep 8, 2026, 3:31 AM

Wancen, Indonesia

Stake attention in this memory

calm
simple
peaceful
serene
minimalist

The image shows the interior of a building in Wancen, Indonesia, likely a mosque or a community hall. In the foreground, a light blue plastic chair is positioned on a light gray tiled floor. To the right of the chair, a polished stainless steel railing runs along a staircase, which is partially visible and appears to descend. The railing features a geometric pattern. The wall behind the chair is tiled with cream-colored squares, bordered by a strip of tiles with small, colorful circular patterns. Above this, the wall is painted a pale blue. A decorative molding, painted in gold and brown, runs along the top of this section of the wall. Further into the building, there is a wooden structure with arched openings, reminiscent of Islamic architectural motifs. These arches are outlined in a light cream color and framed by dark wood. Inside these arched spaces, intricate wooden carvings are visible. Wooden pillars, stained a warm brown, support the upper structure. The ceiling is partially visible, showing exposed wooden beams and corrugated roofing material, suggesting an open or semi-open roof structure above. Sunlight streams through gaps in the roofing, indicating daylight. The overall impression is of a functional yet decoratively detailed interior space.

Loading AttnAds…

transactions
revenues
stakers
Earliest
Latest
Highest stake

No transactions found

More from this user

More from Wancen

liabenny

Sep 8, 2026, 3:31 AM

Wancen, Indonesia

Licensed under Creative Commons Attribution 4.0 International License. You are free to share and adapt this content with proper attribution.