Sign in
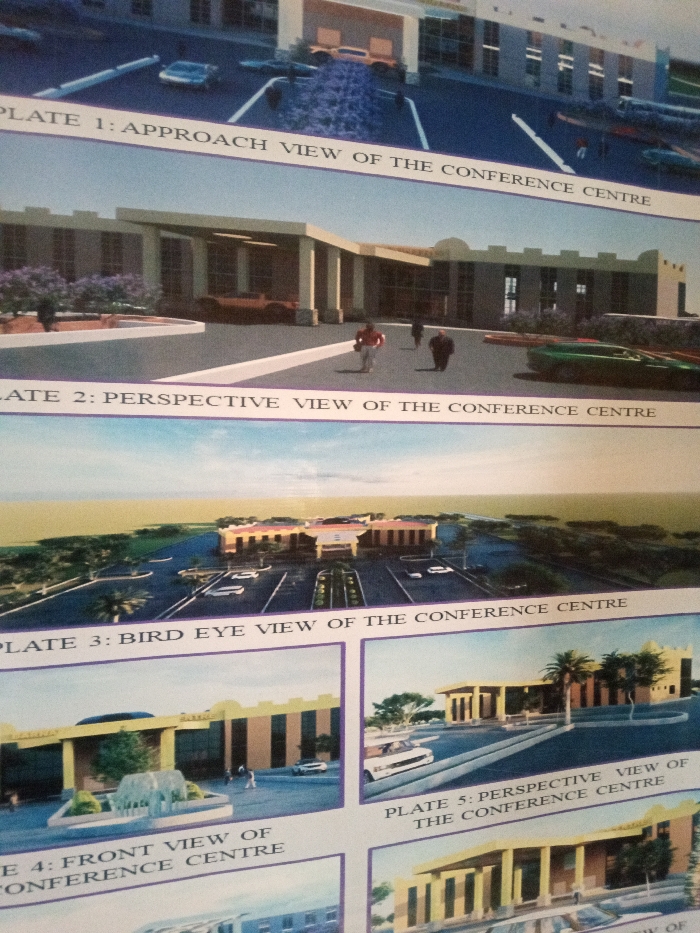
This image displays a printed poster or board featuring five distinct architectural renderings of a proposed conference center in Narayi, Nigeria. The renderings, labeled "Plate 1" through "Plate 5," depict various views of the complex.

**Plate 1: Approach View** shows a multi-story, modern building with an expansive paved entrance area. Several cars, including blue and orange models, are parked, and small, dark human figures are visible on the pathways. Landscaping includes purple flowering shrubs.

**Plate 2: Perspective View** provides a closer look at the main entrance, featuring a large, covered drop-off area supported by columns. An orange car is parked near the entrance. Three human figures, one in a red shirt, walk on the paved surface. Green foliage is visible in the foreground.

**Plate 3: Bird Eye View** illustrates the entire complex from an elevated perspective, revealing multiple connected buildings, extensive paved parking lots filled with numerous white vehicles, and surrounding green spaces with trees and access roads.

**Plate 4: Front View** focuses on a section of the building, highlighting a circular landscaped area with a multi-tiered fountain. Several white cars are parked, and indistinct human figures are present. The building features large windows and earth-toned facade elements.

**Plate 5: Perspective View** presents another angle of the conference center, emphasizing a wide driveway where a white limousine and other vehicles are positioned. Palm trees are incorporated into the landscaping, and the building showcases a blend of light and dark architectural finishes.

The overall scene depicts a well-planned, large-scale commercial or public facility, presented through computer-generated imagery.
KC...

Nov 14, 2025, 3:37 PM

Narayi, Nigeria

Stake attention in this memory

Formal
Professional
Planned
Calm
Distant

This image displays a printed poster or board featuring five distinct architectural renderings of a proposed conference center in Narayi, Nigeria. The renderings, labeled "Plate 1" through "Plate 5," depict various views of the complex. **Plate 1: Approach View** shows a multi-story, modern building with an expansive paved entrance area. Several cars, including blue and orange models, are parked, and small, dark human figures are visible on the pathways. Landscaping includes purple flowering shrubs. **Plate 2: Perspective View** provides a closer look at the main entrance, featuring a large, covered drop-off area supported by columns. An orange car is parked near the entrance. Three human figures, one in a red shirt, walk on the paved surface. Green foliage is visible in the foreground. **Plate 3: Bird Eye View** illustrates the entire complex from an elevated perspective, revealing multiple connected buildings, extensive paved parking lots filled with numerous white vehicles, and surrounding green spaces with trees and access roads. **Plate 4: Front View** focuses on a section of the building, highlighting a circular landscaped area with a multi-tiered fountain. Several white cars are parked, and indistinct human figures are present. The building features large windows and earth-toned facade elements. **Plate 5: Perspective View** presents another angle of the conference center, emphasizing a wide driveway where a white limousine and other vehicles are positioned. Palm trees are incorporated into the landscaping, and the building showcases a blend of light and dark architectural finishes. The overall scene depicts a well-planned, large-scale commercial or public facility, presented through computer-generated imagery.

Loading AttnAds…

transactions
revenues
stakers
Earliest
Latest
Highest stake

No transactions found

More from this user

More from Narayi

KC...

Nov 14, 2025, 3:37 PM

Narayi, Nigeria

Licensed under Creative Commons Attribution 4.0 International License. You are free to share and adapt this content with proper attribution.