
Sign in
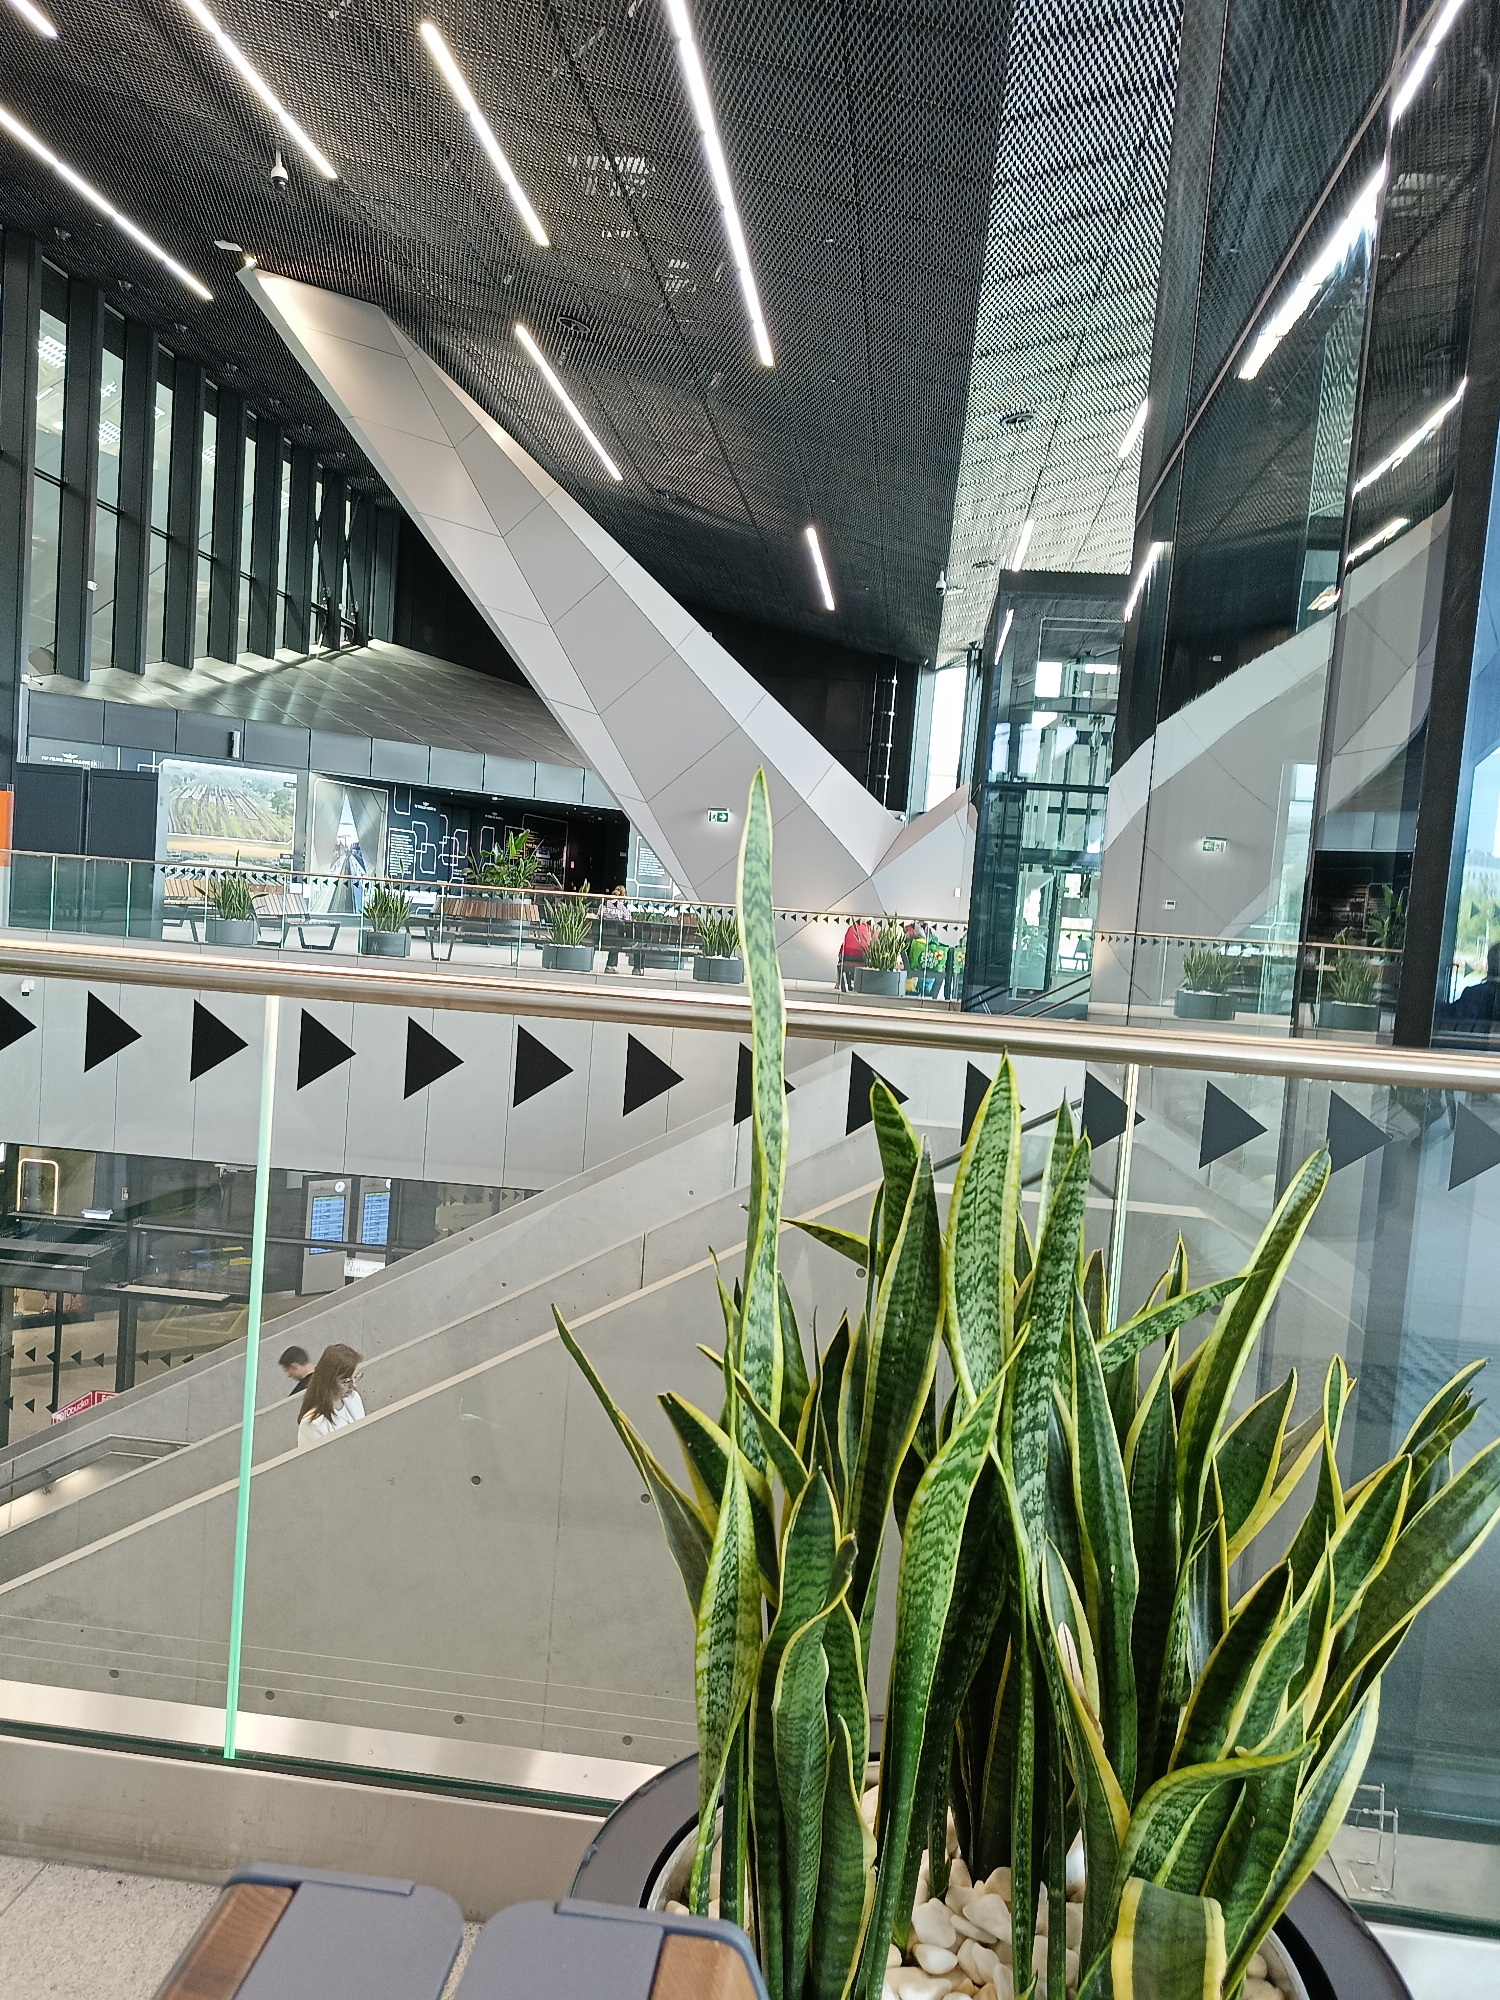
The image depicts the interior of a modern, multi-level building with a prominent plant in the foreground. The architecture features sharp angles, glass railings, and a mesh ceiling with embedded lighting. The plant, a Snake Plant (Sansevieria trifasciata), is in a pot filled with white stones and is positioned in front of a glass barrier.

In the mid-ground, a concrete staircase is visible with a few people on it. A woman with long brown hair and glasses is ascending the stairs, wearing a white top. Behind her, a man is also on the stairs. Further back, on a higher level, several potted plants line a walkway with benches. People are seated on some of the benches.

The environment suggests a public space like an airport, train station, or a large corporate building, characterized by its clean lines, reflective surfaces, and functional design. The lighting is bright and uniform, illuminating the interior.

Given the architectural style and the presence of directional signage ("EXIT" in an exit sign), the building is likely a modern public transport hub or a commercial center.

This is the interior of the Chopin Airport in Warsaw, Poland, specifically within the terminal building. The architectural elements, the scale of the interior, and the presence of an airport-related display in the background are characteristic of this location.
Ksandr

Jul 6, 2026, 10:39 AM

Warsaw, Poland

Stake attention in this memory

modern
spacious
calm
clean
futuristic

The image depicts the interior of a modern, multi-level building with a prominent plant in the foreground. The architecture features sharp angles, glass railings, and a mesh ceiling with embedded lighting. The plant, a Snake Plant (Sansevieria trifasciata), is in a pot filled with white stones and is positioned in front of a glass barrier. In the mid-ground, a concrete staircase is visible with a few people on it. A woman with long brown hair and glasses is ascending the stairs, wearing a white top. Behind her, a man is also on the stairs. Further back, on a higher level, several potted plants line a walkway with benches. People are seated on some of the benches. The environment suggests a public space like an airport, train station, or a large corporate building, characterized by its clean lines, reflective surfaces, and functional design. The lighting is bright and uniform, illuminating the interior. Given the architectural style and the presence of directional signage ("EXIT" in an exit sign), the building is likely a modern public transport hub or a commercial center. This is the interior of the Chopin Airport in Warsaw, Poland, specifically within the terminal building. The architectural elements, the scale of the interior, and the presence of an airport-related display in the background are characteristic of this location.

Loading AttnAds…

transactions
revenues
stakers
Earliest
Latest
Highest stake

No transactions found

More from this user

More from Warsaw

Ksandr

Jul 6, 2026, 10:39 AM

Warsaw, Poland

Licensed under Creative Commons Attribution 4.0 International License. You are free to share and adapt this content with proper attribution.