Stake attention in this memory
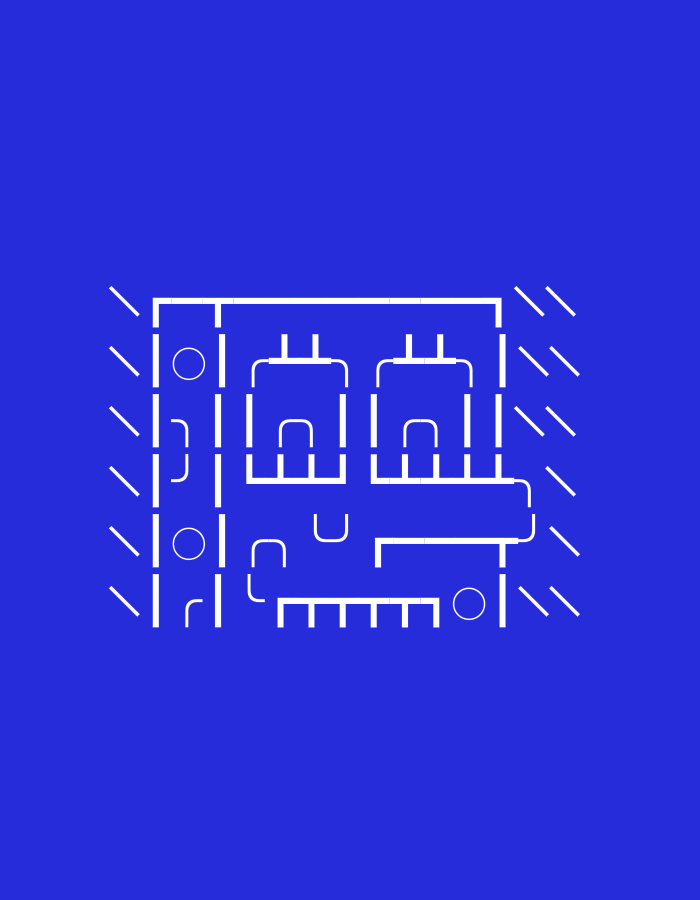
The image displays a minimalist architectural blueprint or schematic floor plan, rendered in white lines on a solid blue background. The primary subject is a rectangular outline defining a structured interior space. Within this layout, two prominent, symmetrical, U-shaped enclosures are situated in the upper section, possibly representing large fixtures, booths, or restrooms. The lower portion contains a grid of smaller rectangular and U-shaped elements, suggesting workstations, cubicles, or organized furniture arrangements. The periphery of the main structure features short, diagonal dashed lines, and several small circular outlines are present throughout the interior. The design indicates a static, indoor environment devoid of people, specific actions, or interactions. While the image is attributed to Bandung City, Indonesia, no specific architectural landmarks, geographical cues, or identifying textual information are present within the schematic to pinpoint an exact location.
Loading AttnAds…
No transactions found