
Sign in
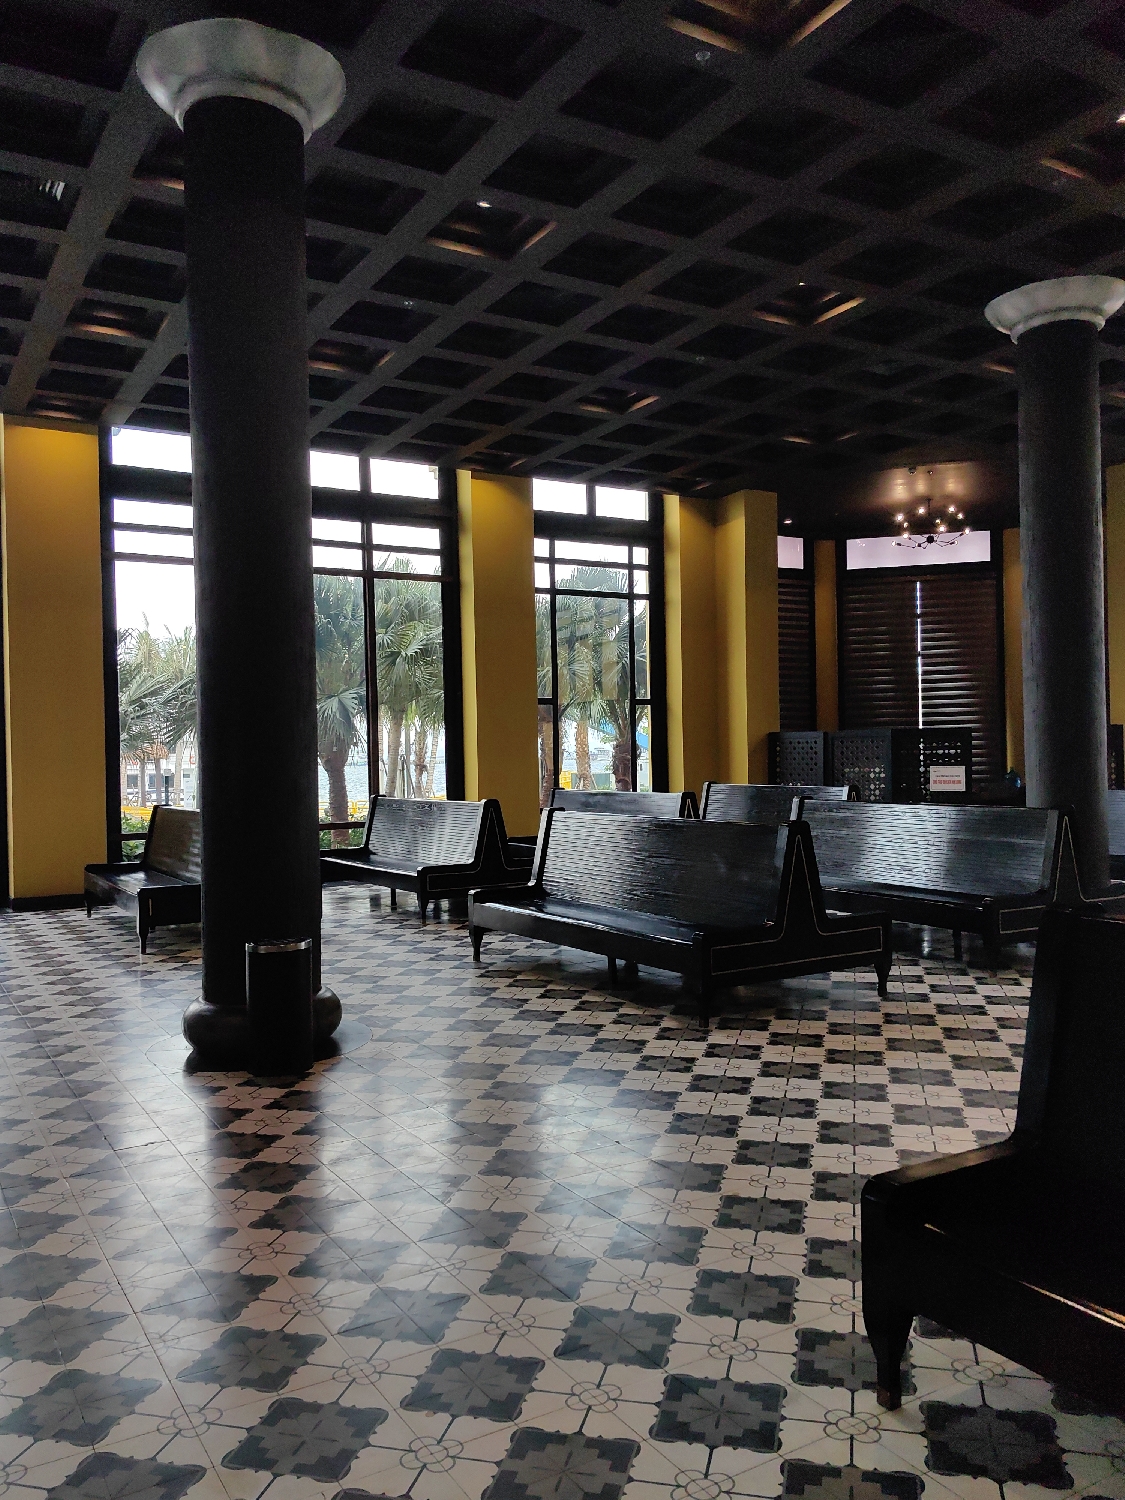
This image presents a grand, unoccupied indoor space, likely a lobby or waiting area, characterized by its distinctive architectural and design elements. The setting is Bai Chay Ward, Vietnam, as suggested by the tropical vegetation visible through the windows.

The scene is dominated by tall, dark cylindrical columns with light-colored capitals, one prominently in the foreground and another further back on the right. Above, a dark, coffered ceiling with a repeating square pattern and recessed lighting creates a sense of depth and structure. The interior walls surrounding the expansive windows are painted a striking, vibrant yellow, providing a strong contrast to the dark columns and ceiling.

The floor is a notable feature, adorned with a geometrically patterned tile mosaic in shades of white, light grey, and dark grey/black. The pattern incorporates squares and quatrefoils, giving the floor a classic, almost Art Deco feel. Scattered throughout the room are multiple black, wooden benches with slatted backs, arranged in rows as public seating, suggesting a waiting or lounge area. A black trash can stands at the base of the foreground column.

Large, multi-paned windows line the left and back walls, allowing natural light to illuminate the space. Through these windows, lush green palm trees are clearly visible, confirming a tropical environment. The diffused light suggests it is daytime, possibly an overcast day or late afternoon. A dark chandelier hangs from the ceiling in the distant background.

No people are present, lending the space a quiet and serene atmosphere. No specific activity is taking place. No visible text is discernible within the frame. The overall impression is one of elegant, well-designed architecture combining classic grandeur with bright, contemporary touches.
udm_marishko

Apr 21, 2026, 9:40 AM

Bai Chay Ward, Vietnam

Stake attention in this memory

untagged

This image presents a grand, unoccupied indoor space, likely a lobby or waiting area, characterized by its distinctive architectural and design elements. The setting is Bai Chay Ward, Vietnam, as suggested by the tropical vegetation visible through the windows. The scene is dominated by tall, dark cylindrical columns with light-colored capitals, one prominently in the foreground and another further back on the right. Above, a dark, coffered ceiling with a repeating square pattern and recessed lighting creates a sense of depth and structure. The interior walls surrounding the expansive windows are painted a striking, vibrant yellow, providing a strong contrast to the dark columns and ceiling. The floor is a notable feature, adorned with a geometrically patterned tile mosaic in shades of white, light grey, and dark grey/black. The pattern incorporates squares and quatrefoils, giving the floor a classic, almost Art Deco feel. Scattered throughout the room are multiple black, wooden benches with slatted backs, arranged in rows as public seating, suggesting a waiting or lounge area. A black trash can stands at the base of the foreground column. Large, multi-paned windows line the left and back walls, allowing natural light to illuminate the space. Through these windows, lush green palm trees are clearly visible, confirming a tropical environment. The diffused light suggests it is daytime, possibly an overcast day or late afternoon. A dark chandelier hangs from the ceiling in the distant background. No people are present, lending the space a quiet and serene atmosphere. No specific activity is taking place. No visible text is discernible within the frame. The overall impression is one of elegant, well-designed architecture combining classic grandeur with bright, contemporary touches.

Loading AttnAds…

transactions
revenues
stakers
Earliest
Latest
Highest stake

No transactions found

More from this user

More from Bai Chay Ward

udm_marishko

Apr 21, 2026, 9:40 AM

Bai Chay Ward, Vietnam

Licensed under Creative Commons Attribution 4.0 International License. You are free to share and adapt this content with proper attribution.