
Sign in
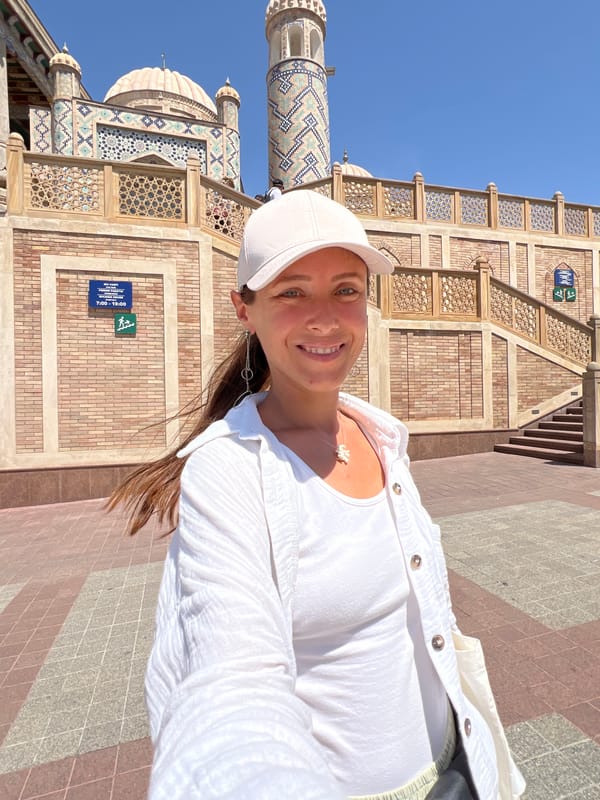
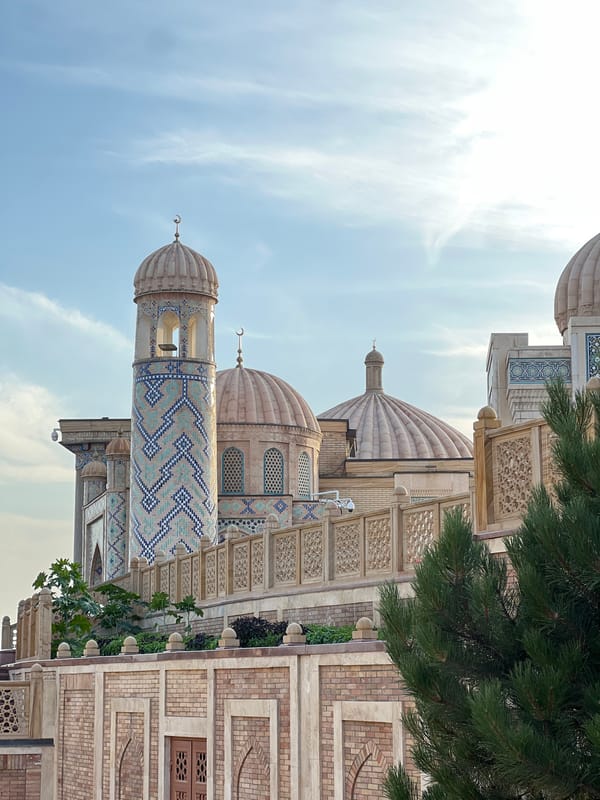

The image captures a close-up view of a section of the **Tilla-Kari Madrasah in Samarkand, Uzbekistan**. The architectural style is characteristic of Timurid era Islamic art, featuring intricate tilework and decorative elements.

The foreground is dominated by the lower levels of the madrasah, constructed from warm-toned bricks. These brick walls are punctuated by arched doorways and inset decorative panels. Above the brickwork, a section of ornately carved wooden railing runs horizontally, creating a balustrade.

Further up, the structure transitions to more elaborate decorations. Large, intricately carved wooden columns support a colorful, painted ceiling that exhibits geometric patterns and vibrant hues of red, blue, green, and gold. This covered area appears to be an open-air portico or veranda.

To the right, a dominant dome, typical of mosque architecture, rises against a clear blue sky. The dome is light in color and appears to be made of a textured material. It is topped with a finial. The structure supporting the dome is adorned with striking geometric mosaic tiles in shades of blue, green, and white, forming complex patterns and an arched entryway. A small green sign with a white silhouette of a person climbing stairs is visible on a brick wall near the tiled section.

A person is partially visible on a balcony-like area to the right of the tiled entrance, holding a smartphone up, possibly taking a photo or video. The overall impression is one of rich historical architecture, showcasing the artistic and cultural heritage of Samarkand.
Anastasiia

Jun 25, 2026, 6:15 AM

Samarkand City, Uzbekistan

Moment

Stake attention in this memory

awe
wonder
peace
grandeur
serenity

The image captures a close-up view of a section of the **Tilla-Kari Madrasah in Samarkand, Uzbekistan**. The architectural style is characteristic of Timurid era Islamic art, featuring intricate tilework and decorative elements. The foreground is dominated by the lower levels of the madrasah, constructed from warm-toned bricks. These brick walls are punctuated by arched doorways and inset decorative panels. Above the brickwork, a section of ornately carved wooden railing runs horizontally, creating a balustrade. Further up, the structure transitions to more elaborate decorations. Large, intricately carved wooden columns support a colorful, painted ceiling that exhibits geometric patterns and vibrant hues of red, blue, green, and gold. This covered area appears to be an open-air portico or veranda. To the right, a dominant dome, typical of mosque architecture, rises against a clear blue sky. The dome is light in color and appears to be made of a textured material. It is topped with a finial. The structure supporting the dome is adorned with striking geometric mosaic tiles in shades of blue, green, and white, forming complex patterns and an arched entryway. A small green sign with a white silhouette of a person climbing stairs is visible on a brick wall near the tiled section. A person is partially visible on a balcony-like area to the right of the tiled entrance, holding a smartphone up, possibly taking a photo or video. The overall impression is one of rich historical architecture, showcasing the artistic and cultural heritage of Samarkand.

Loading AttnAds…

transactions
revenues
stakers
Earliest
Latest
Highest stake

No transactions found

More from this user

More from Samarkand City

Anastasiia

Jun 25, 2026, 6:15 AM

Samarkand City, Uzbekistan

Licensed under Creative Commons Attribution 4.0 International License. You are free to share and adapt this content with proper attribution.