
Stake attention in this memory
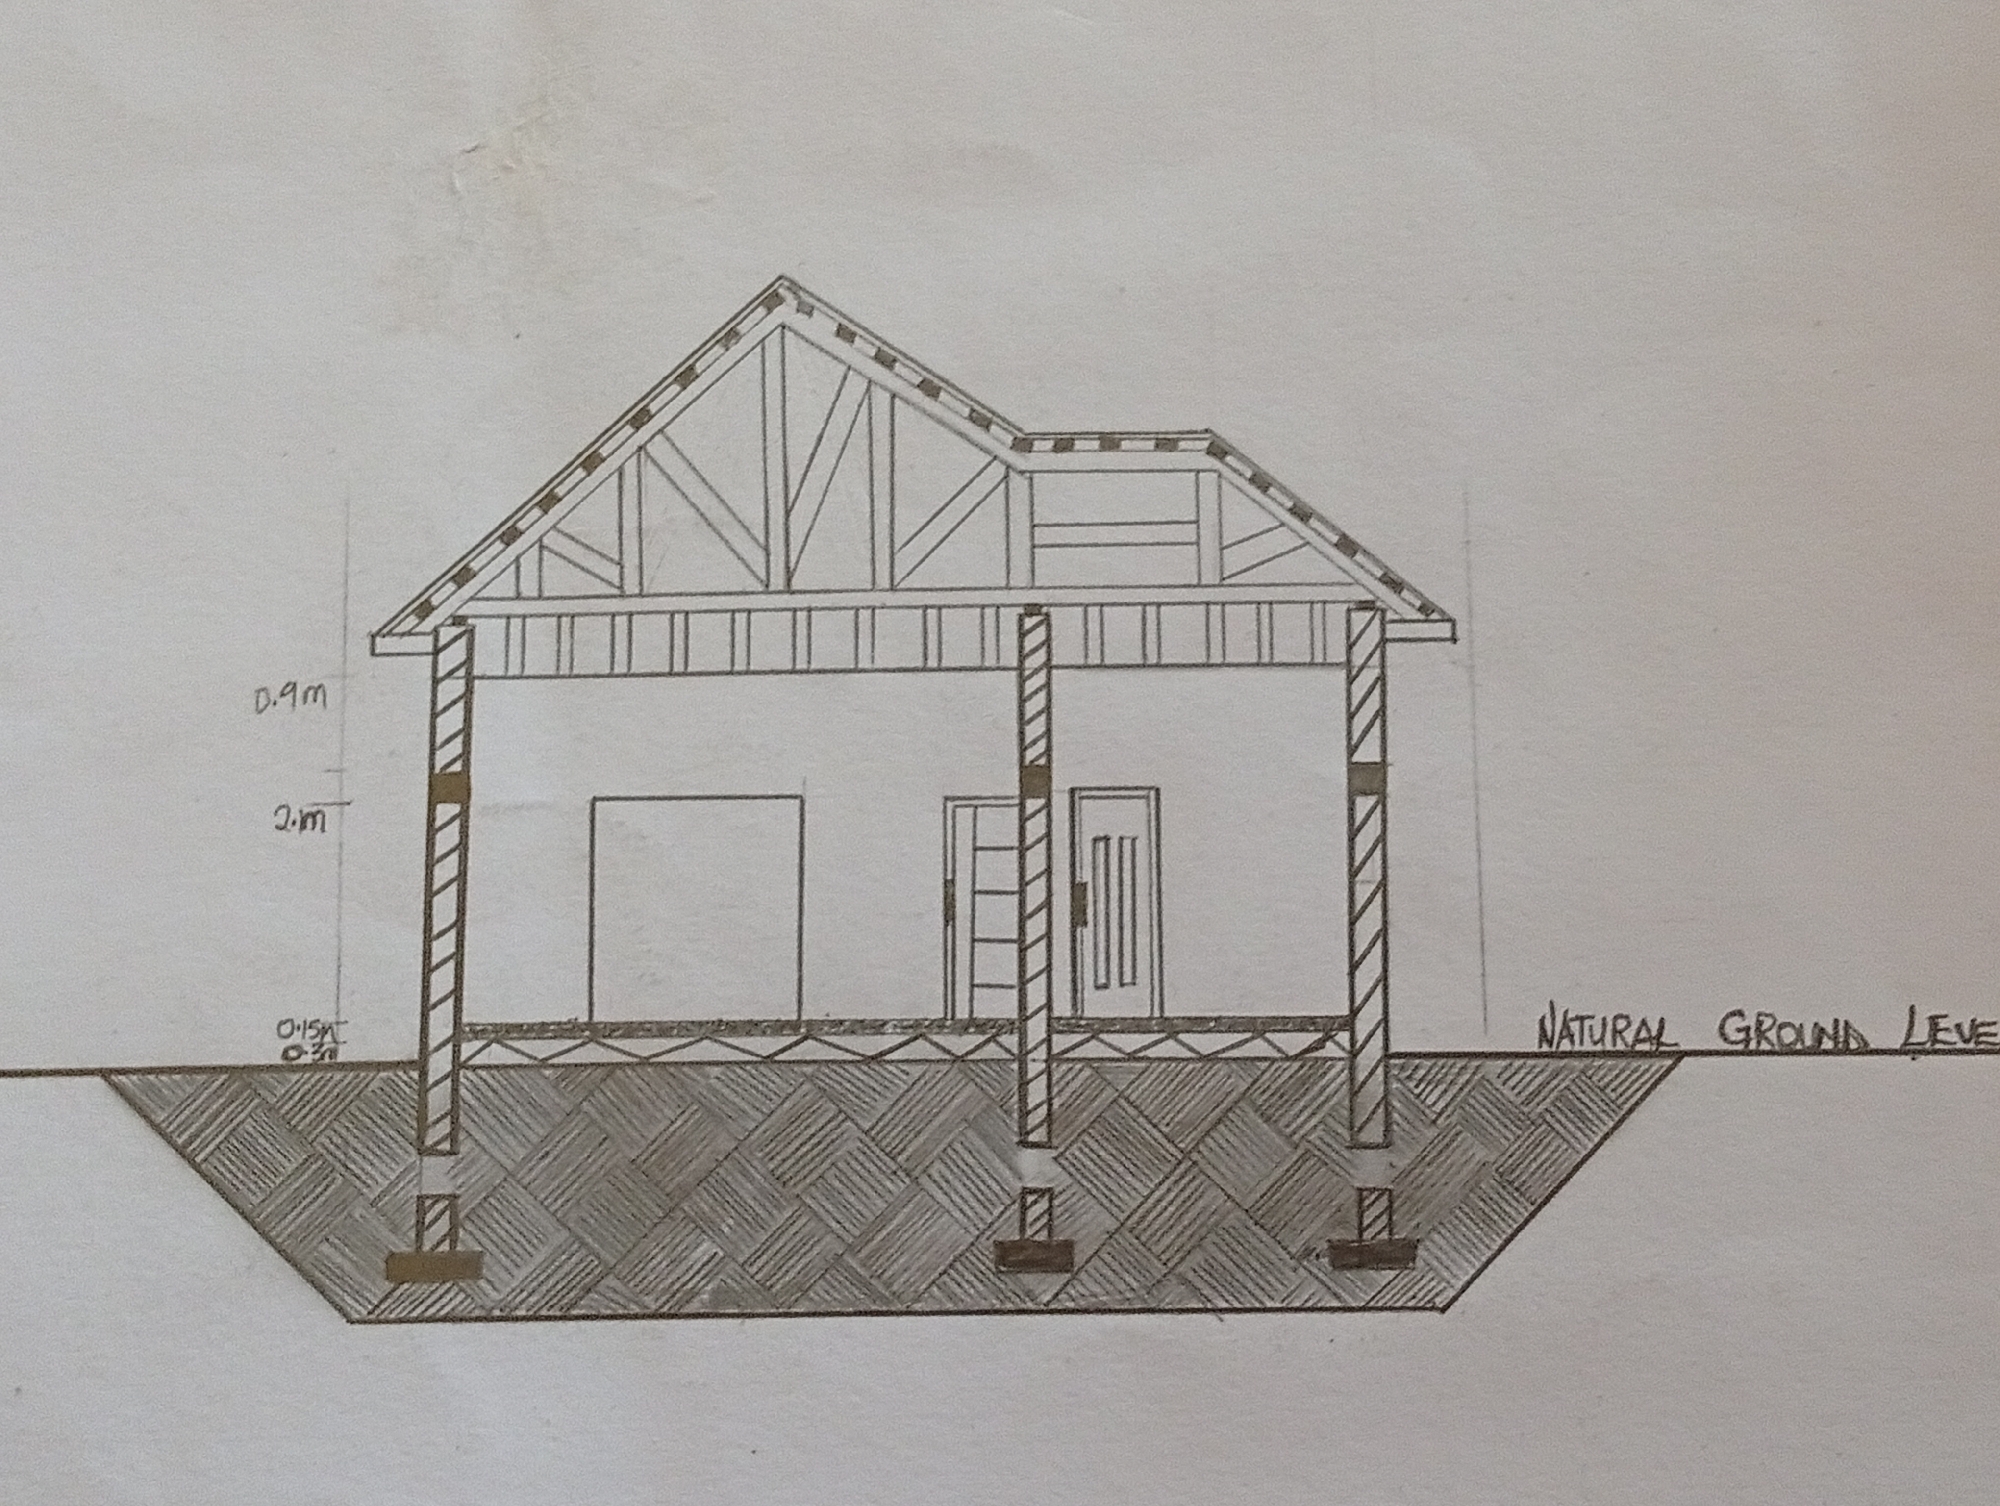
The image is a black and white sketch of a cross-section of a house. The drawing depicts the foundation, walls, roof structure, and interior of a single-story building. The foundation is shown as being dug into the ground, with concrete footings supporting vertical columns. The ground level is marked with the text "NATURAL GROUND LEVEL." The house appears to be constructed with timber framing, visible in the roof structure with rafters and beams. The walls are shown with vertical studs. Inside the house, there are indications of rooms, with a doorway on the left and two doors on the right. One of the doors on the right appears to be a double door. Several dimensions are marked on the left side of the drawing: "0.9m" and "2.0m," indicating heights. There is also smaller text near the ground level that reads "0.15m 0.3m." The style of the sketch suggests it is an architectural drawing or a technical illustration. There are no people or any indication of the time of day or weather. The drawing itself is on a piece of paper, which shows some creases and smudges, indicating it is a hand-drawn sketch rather than a digital rendering or photograph. The context of Ukukwa, Nigeria, is provided but not directly evident from the visual elements of the drawing itself, which depicts a generic house structure.
Loading AttnAds…
No transactions found