Sign in
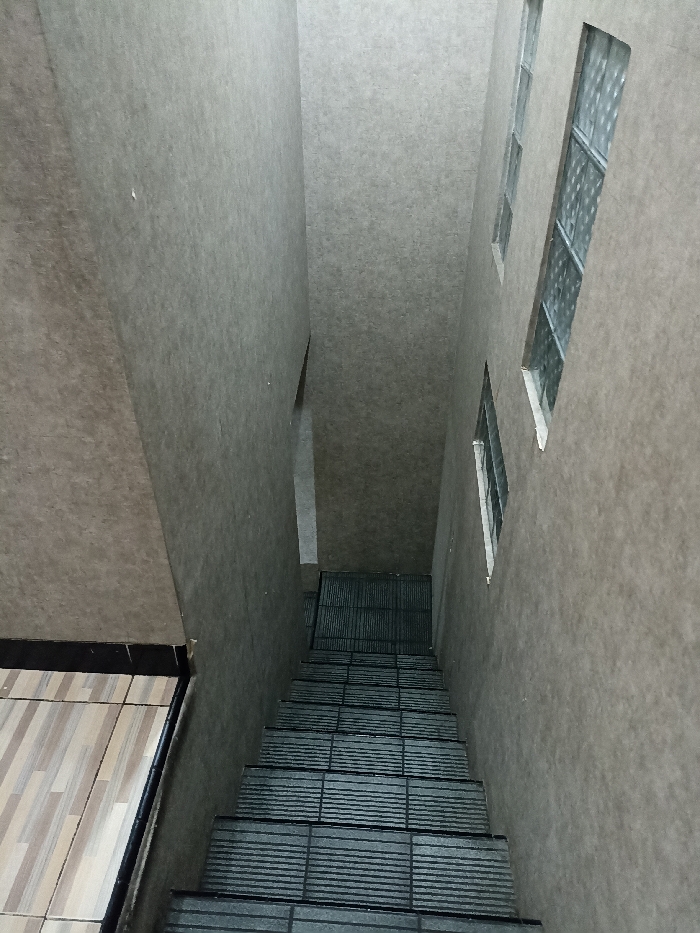
The image captures a steep, narrow indoor staircase viewed from a high-angle perspective, looking downwards into the depths of a building. The walls on both sides are a uniform, light grayish-brown color with a textured finish, resembling stucco or painted concrete.

On the right-hand wall, multiple windows are visible. The upper windows are composed of translucent glass blocks, suggesting an architectural feature designed for light diffusion. A lower window also appears, potentially a gridded or frosted pane.

The stairs themselves are dark, likely dark gray or black, with each tread featuring a distinct horizontal line pattern, indicative of an anti-slip surface or specific tile design. The staircase descends sharply, leading into a darker, more shadowed area at its base, creating a strong sense of verticality and depth.

In the upper-left corner of the frame, a small section of a lighter, tiled floor is visible, featuring a geometric pattern of light brown and beige rectangular tiles.

No individuals or specific activities are depicted in the static scene. The lighting appears diffused and consistent with an indoor environment, making the exact time of day indeterminate. There is no visible text present within the image. The architecture, including the use of glass blocks and textured walls, suggests a functional interior space, consistent with building designs found in regions such as Kecamatan Pare, Indonesia, as indicated by the location context.
FM-DWNFF3

Dec 18, 2024, 1:47 PM

Kecamatan Pare, Indonesia

Stake attention in this memory

The image captures a steep, narrow indoor staircase viewed from a high-angle perspective, looking downwards into the depths of a building. The walls on both sides are a uniform, light grayish-brown color with a textured finish, resembling stucco or painted concrete. On the right-hand wall, multiple windows are visible. The upper windows are composed of translucent glass blocks, suggesting an architectural feature designed for light diffusion. A lower window also appears, potentially a gridded or frosted pane. The stairs themselves are dark, likely dark gray or black, with each tread featuring a distinct horizontal line pattern, indicative of an anti-slip surface or specific tile design. The staircase descends sharply, leading into a darker, more shadowed area at its base, creating a strong sense of verticality and depth. In the upper-left corner of the frame, a small section of a lighter, tiled floor is visible, featuring a geometric pattern of light brown and beige rectangular tiles. No individuals or specific activities are depicted in the static scene. The lighting appears diffused and consistent with an indoor environment, making the exact time of day indeterminate. There is no visible text present within the image. The architecture, including the use of glass blocks and textured walls, suggests a functional interior space, consistent with building designs found in regions such as Kecamatan Pare, Indonesia, as indicated by the location context.

Loading AttnAds…

transactions
revenues
stakers
Earliest
Latest
Highest stake

No transactions found

More from this user

More from Kecamatan Pare

FM-DWNFF3

Dec 18, 2024, 1:47 PM

Kecamatan Pare, Indonesia

Licensed under Creative Commons Attribution 4.0 International License. You are free to share and adapt this content with proper attribution.