
Sign in
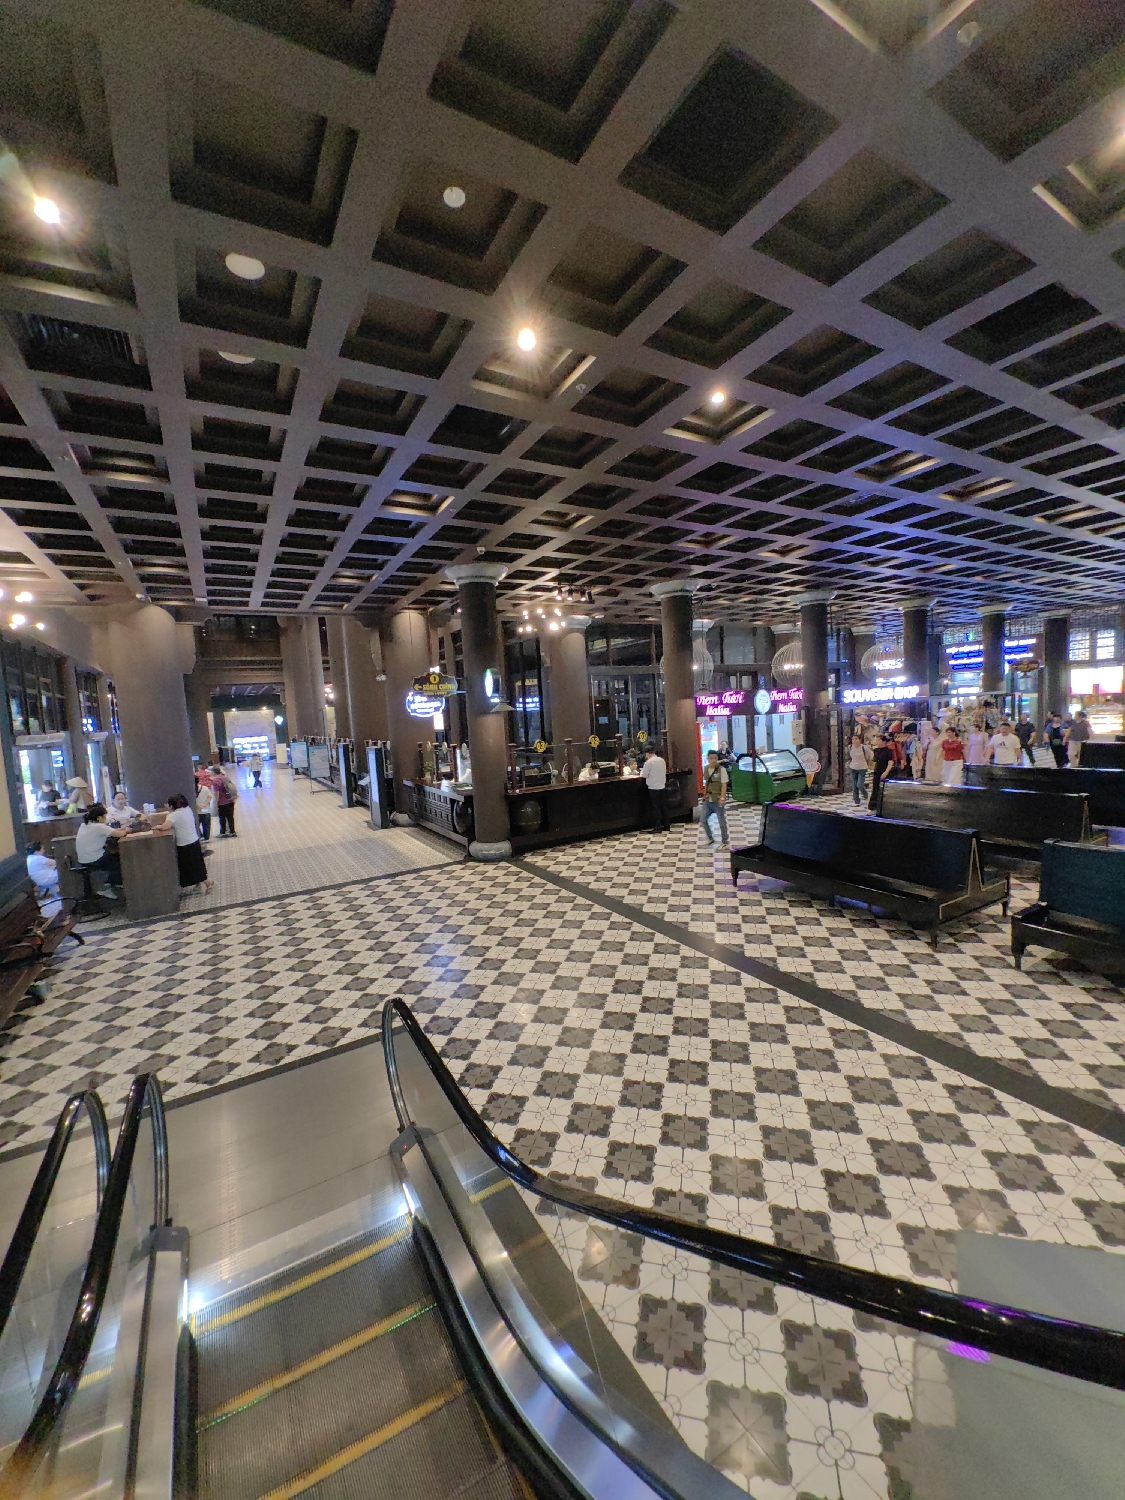
This wide-angle image depicts a large, modern indoor public space, likely a concourse or hall in a commercial complex or transport hub within Bai Chay Ward, Vietnam.

In the foreground, a metallic escalator with dark handrails descends, its steps catching the light. The expansive floor is covered in a distinctive black, white, and grey patterned tile, featuring a checkerboard arrangement interspersed with ornate floral or geometric motifs.

The ceiling is a prominent architectural element, characterized by a dark, deep coffered grid of recessed square panels, each containing subtle lighting. Numerous circular lights are also embedded directly into the ceiling structure. Several large, dark pillars support the high ceiling, punctuating the open area.

The space is bustling with people engaged in various activities. On the left, individuals are seated at tables in a cafe or restaurant setting, some interacting with staff behind a counter. Throughout the mid-ground and right, people are seen walking, standing, and congregating near various establishments. Several dark, modern benches or sofas provide seating in open areas.

Various shops and service counters line the hall. Visible text on signs includes "YUMMY CAFE" on a yellow sign, "Nem Tươi Nón" (Vietnamese, possibly for a food item like fresh spring rolls) on a pink sign, a partially visible "SOUVENIR SHOP" sign, and "Hello Taxi" on a green sign, indicating a transport service.

The scene conveys a bright, well-lit environment, suggesting daytime or extended operating hours under artificial lighting. The overall impression is one of a functional yet aesthetically designed public interior, catering to dining, shopping, and possibly travel-related needs.
udm_marishko

Apr 21, 2026, 9:47 AM

Bai Chay Ward, Vietnam

Stake attention in this memory

untagged

This wide-angle image depicts a large, modern indoor public space, likely a concourse or hall in a commercial complex or transport hub within Bai Chay Ward, Vietnam. In the foreground, a metallic escalator with dark handrails descends, its steps catching the light. The expansive floor is covered in a distinctive black, white, and grey patterned tile, featuring a checkerboard arrangement interspersed with ornate floral or geometric motifs. The ceiling is a prominent architectural element, characterized by a dark, deep coffered grid of recessed square panels, each containing subtle lighting. Numerous circular lights are also embedded directly into the ceiling structure. Several large, dark pillars support the high ceiling, punctuating the open area. The space is bustling with people engaged in various activities. On the left, individuals are seated at tables in a cafe or restaurant setting, some interacting with staff behind a counter. Throughout the mid-ground and right, people are seen walking, standing, and congregating near various establishments. Several dark, modern benches or sofas provide seating in open areas. Various shops and service counters line the hall. Visible text on signs includes "YUMMY CAFE" on a yellow sign, "Nem Tươi Nón" (Vietnamese, possibly for a food item like fresh spring rolls) on a pink sign, a partially visible "SOUVENIR SHOP" sign, and "Hello Taxi" on a green sign, indicating a transport service. The scene conveys a bright, well-lit environment, suggesting daytime or extended operating hours under artificial lighting. The overall impression is one of a functional yet aesthetically designed public interior, catering to dining, shopping, and possibly travel-related needs.

Loading AttnAds…

transactions
revenues
stakers
Earliest
Latest
Highest stake

No transactions found

More from this user

More from Bai Chay Ward

udm_marishko

Apr 21, 2026, 9:47 AM

Bai Chay Ward, Vietnam

Licensed under Creative Commons Attribution 4.0 International License. You are free to share and adapt this content with proper attribution.