
Sign in
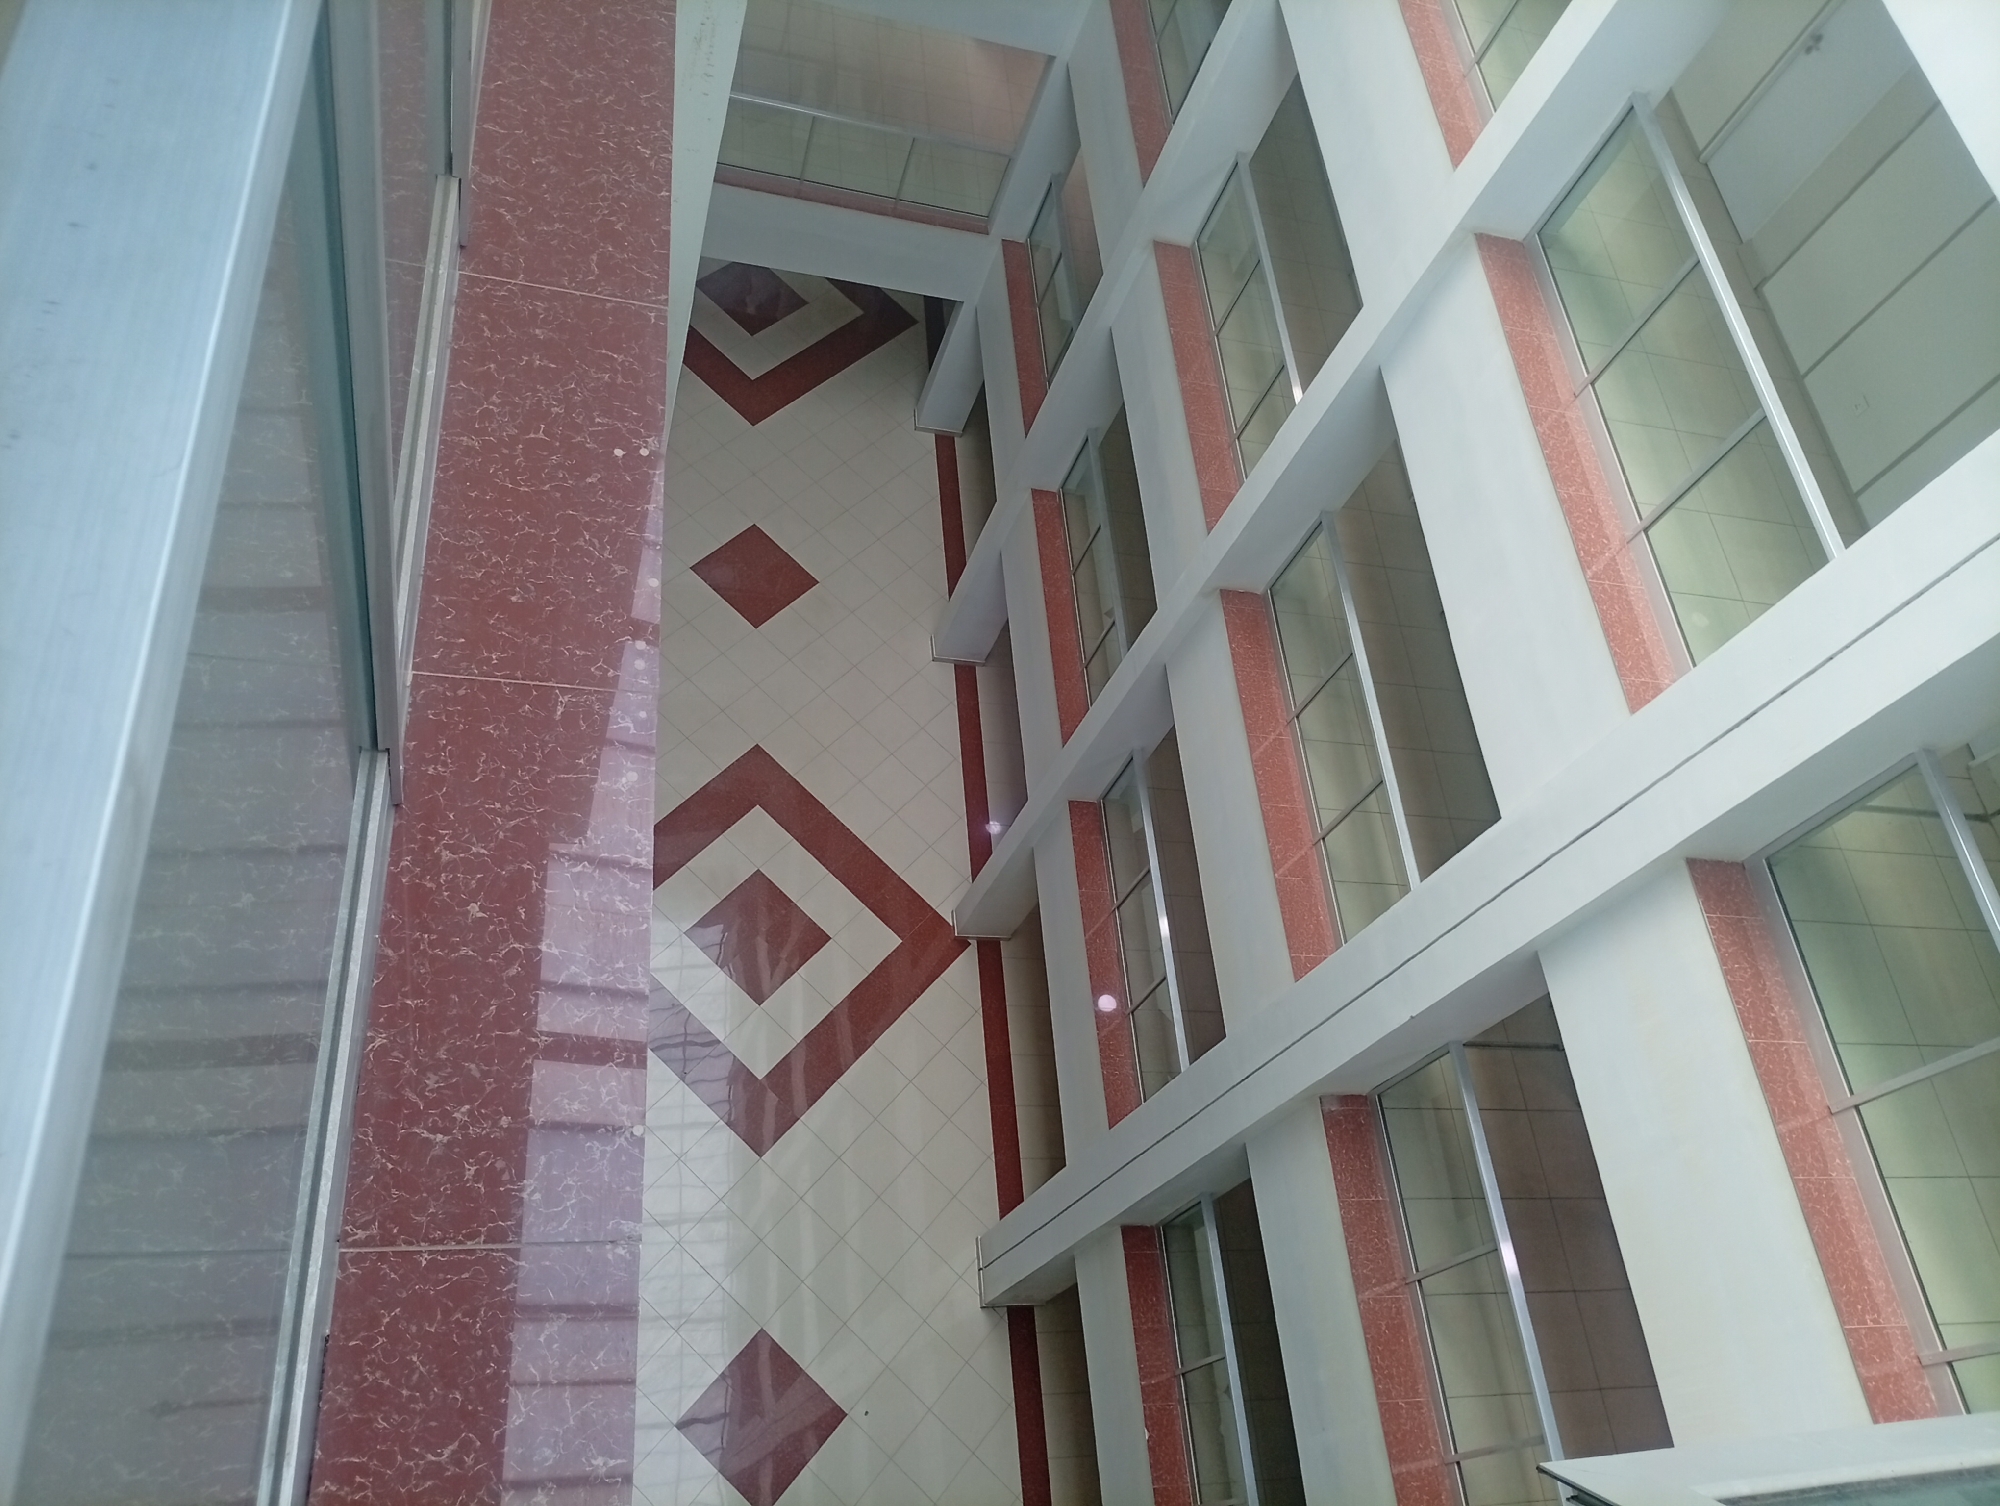
The image captures an interior view of a modern, multi-story building, likely an atrium or an open architectural well, in Abuja, Nigeria. The perspective is from an elevated position, looking downwards, emphasizing the verticality of the structure and the patterned floor below.

The scene is characterized by clean lines and a contemporary design. On the left, a tall, narrow section of the building features what appears to be a large window or glass panel framed by light grey or silver metallic elements. This segment contrasts with the main building structure on the right. The main structure consists of several floors, each defined by horizontal white beams and vertical pillars clad in a reddish-brown, marbled or speckled material that resembles granite or polished stone. These pillars frame large, rectangular windows, through which interior spaces or diffuse light are visible. The window frames are also light grey or silver.

The floor of the atrium below displays a striking geometric pattern. It is composed of light-colored, possibly off-white or cream, square tiles, interspersed with a repeating design of red bands forming larger squares and diamond shapes within them. The reddish cladding material from the pillars also extends to the walls of the atrium space, creating a cohesive color palette with the floor.

There are no people or discernible activities taking place, giving the scene a quiet and still atmosphere. The lighting is even and diffuse, suggesting either ample natural light from an unseen skylight above or well-distributed artificial lighting. There is no visible text in the image. The overall impression is one of order, spaciousness, and modern architectural design.
FM-1cKz62

Apr 20, 2026, 2:51 PM

Abuja, Nigeria

Moment

Stake attention in this memory

untagged

The image captures an interior view of a modern, multi-story building, likely an atrium or an open architectural well, in Abuja, Nigeria. The perspective is from an elevated position, looking downwards, emphasizing the verticality of the structure and the patterned floor below. The scene is characterized by clean lines and a contemporary design. On the left, a tall, narrow section of the building features what appears to be a large window or glass panel framed by light grey or silver metallic elements. This segment contrasts with the main building structure on the right. The main structure consists of several floors, each defined by horizontal white beams and vertical pillars clad in a reddish-brown, marbled or speckled material that resembles granite or polished stone. These pillars frame large, rectangular windows, through which interior spaces or diffuse light are visible. The window frames are also light grey or silver. The floor of the atrium below displays a striking geometric pattern. It is composed of light-colored, possibly off-white or cream, square tiles, interspersed with a repeating design of red bands forming larger squares and diamond shapes within them. The reddish cladding material from the pillars also extends to the walls of the atrium space, creating a cohesive color palette with the floor. There are no people or discernible activities taking place, giving the scene a quiet and still atmosphere. The lighting is even and diffuse, suggesting either ample natural light from an unseen skylight above or well-distributed artificial lighting. There is no visible text in the image. The overall impression is one of order, spaciousness, and modern architectural design.

Symbol

8996B

Volume

72

Creator

+$0.00

Revenue

+$0.00

TVL

$0.00

1D
1W
1M
All

Loading AttnAds…

transactions
revenues
stakers
Earliest
Latest
Highest stake

1

FM-1cKz62

Staked 2mo ago

$0.00 USD

$0.00 USD

0%

More from this user

More from Abuja

FM-1cKz62

Apr 20, 2026, 2:51 PM

Abuja, Nigeria

Licensed under Creative Commons Attribution 4.0 International License. You are free to share and adapt this content with proper attribution.