
Sign in
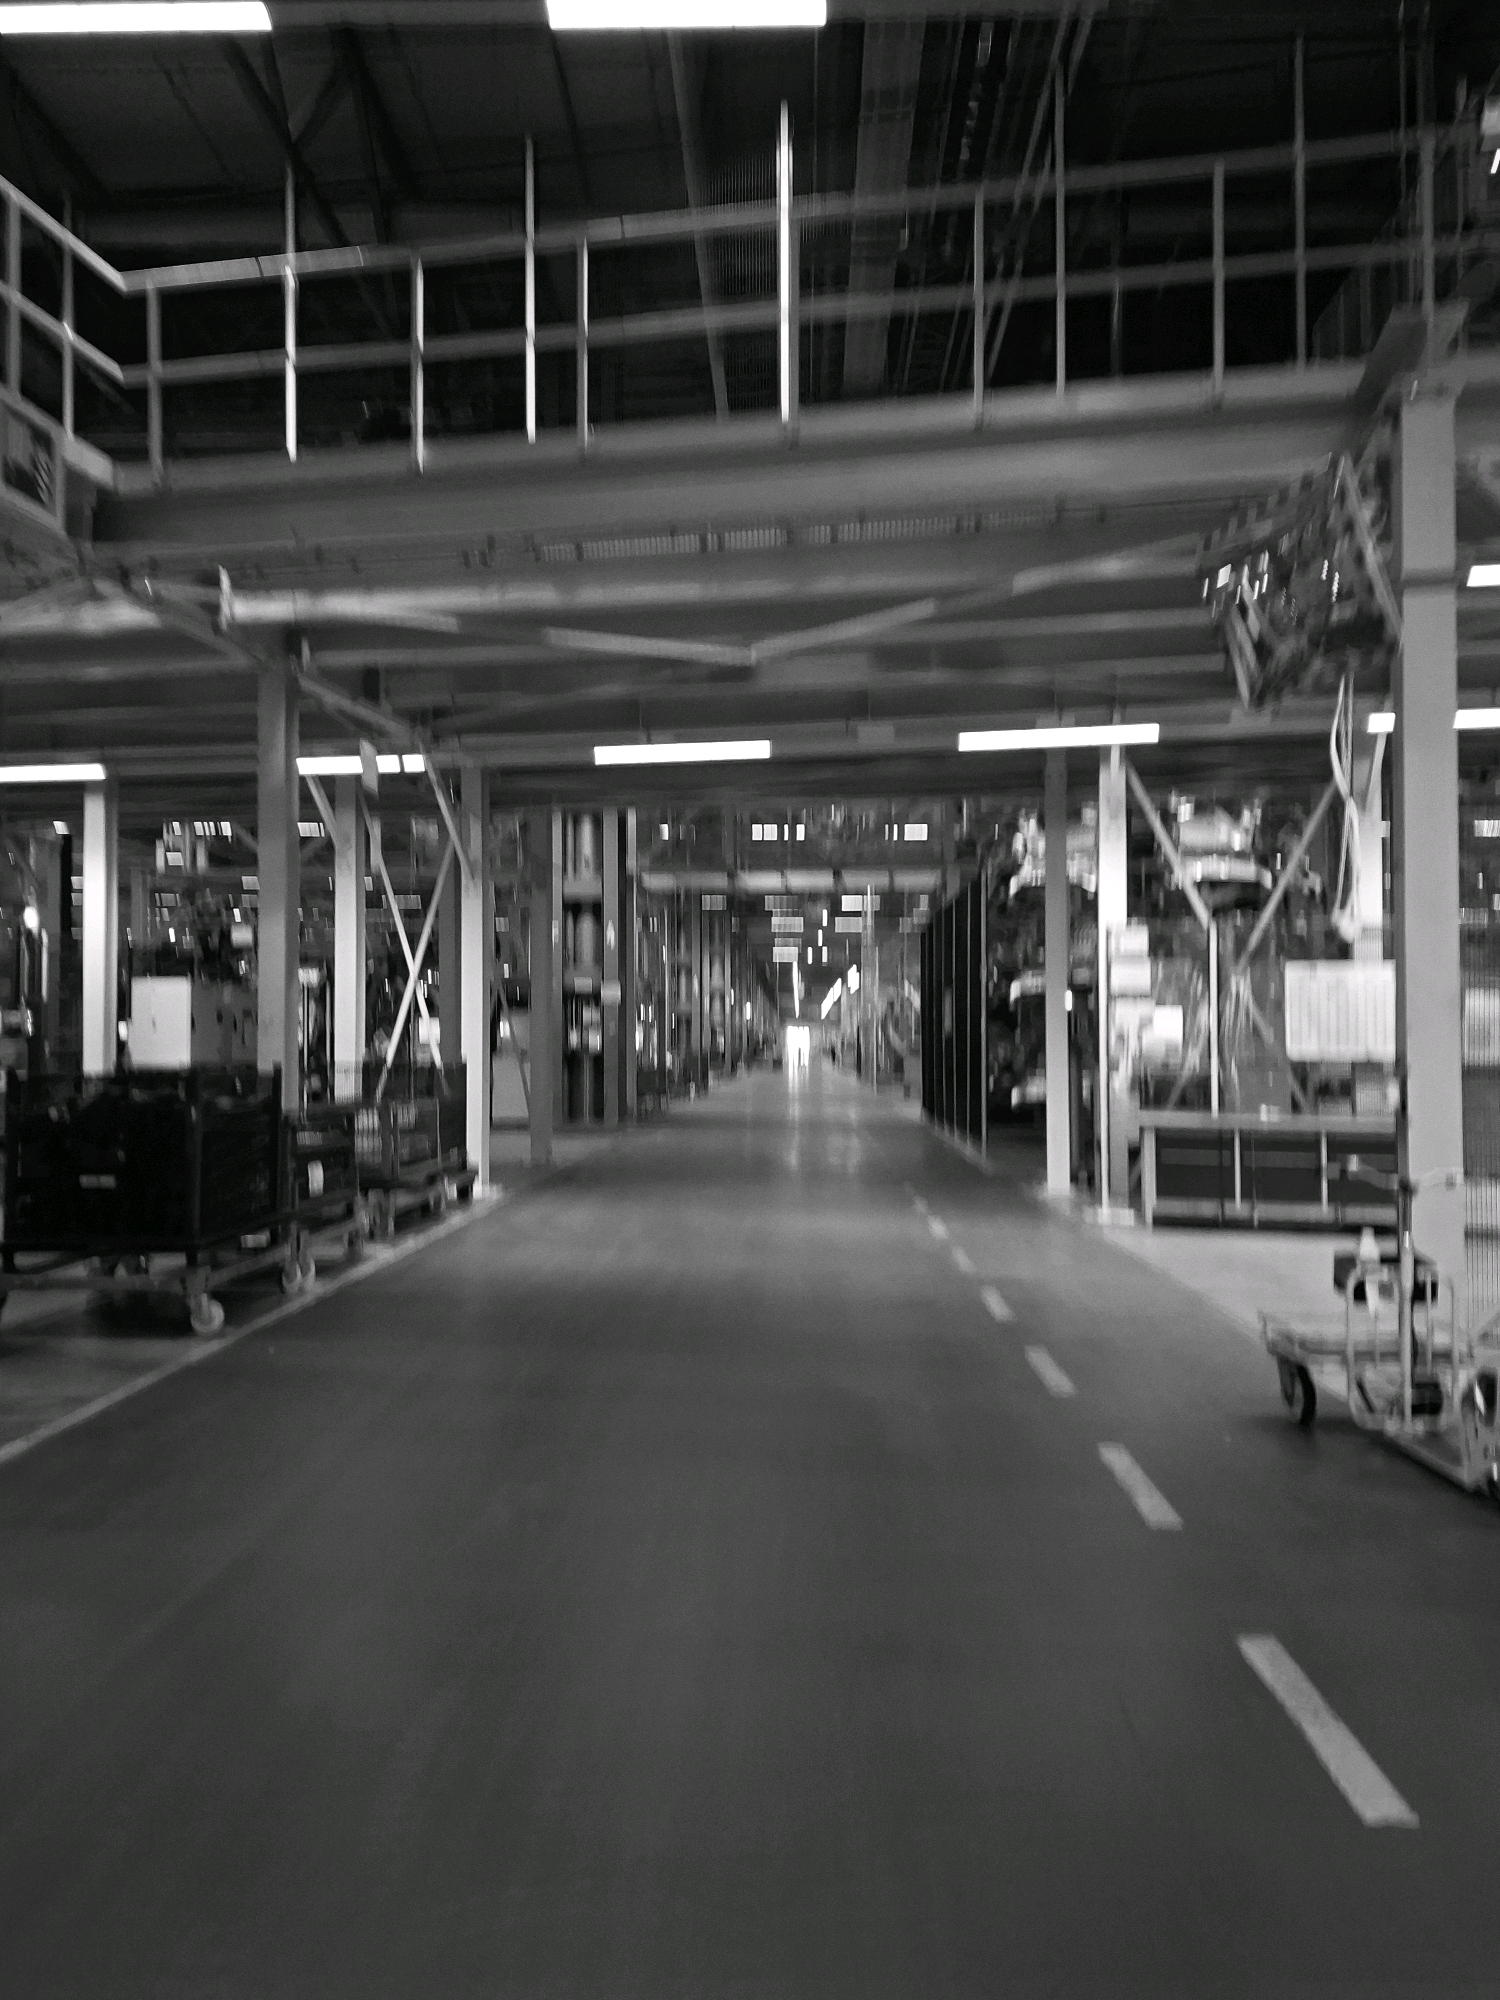
The image depicts a wide, interior view of a modern warehouse or factory in Rastatt, Germany. The scene is captured in grayscale, with the lighting suggesting an industrial setting with fluorescent overhead lights. The perspective is from a low angle, looking down a long aisle that recedes into the distance.

On the left side of the aisle, there are several industrial carts or trolleys laden with what appear to be containers or materials. These carts have wheels, indicating they are designed for transport within the facility. Further down the aisle, the warehouse structure is visible, with large support pillars, elevated walkways or mezzanines with railings, and various shelving units or racks filled with items. The shelves are densely packed, suggesting a significant amount of inventory or components.

The aisle itself is paved with a dark, smooth material, likely concrete or asphalt, and is marked with white dashed lines, indicating traffic lanes or pedestrian pathways.

On the right side of the aisle, more shelving units and industrial equipment are visible, along with some smaller carts or trolleys. The overall impression is one of a highly organized and functional industrial space. There are no visible people in the immediate foreground or mid-ground, adding to the sense of scale and automation. The background is somewhat blurred, but suggests a continuation of the industrial layout. The architecture is characterized by exposed metal beams, trusses, and large vertical support columns, typical of large industrial buildings.
Salamander

Sep 14, 2026, 11:58 AM

Rastatt, Germany

Stake attention in this memory

functional
organized
industrial
spacious
routine

The image depicts a wide, interior view of a modern warehouse or factory in Rastatt, Germany. The scene is captured in grayscale, with the lighting suggesting an industrial setting with fluorescent overhead lights. The perspective is from a low angle, looking down a long aisle that recedes into the distance. On the left side of the aisle, there are several industrial carts or trolleys laden with what appear to be containers or materials. These carts have wheels, indicating they are designed for transport within the facility. Further down the aisle, the warehouse structure is visible, with large support pillars, elevated walkways or mezzanines with railings, and various shelving units or racks filled with items. The shelves are densely packed, suggesting a significant amount of inventory or components. The aisle itself is paved with a dark, smooth material, likely concrete or asphalt, and is marked with white dashed lines, indicating traffic lanes or pedestrian pathways. On the right side of the aisle, more shelving units and industrial equipment are visible, along with some smaller carts or trolleys. The overall impression is one of a highly organized and functional industrial space. There are no visible people in the immediate foreground or mid-ground, adding to the sense of scale and automation. The background is somewhat blurred, but suggests a continuation of the industrial layout. The architecture is characterized by exposed metal beams, trusses, and large vertical support columns, typical of large industrial buildings.

Loading AttnAds…

transactions
revenues
stakers
Earliest
Latest
Highest stake

No transactions found

More from this user

More from Rastatt

Salamander

Sep 14, 2026, 11:58 AM

Rastatt, Germany

Licensed under Creative Commons Attribution 4.0 International License. You are free to share and adapt this content with proper attribution.