
Stake attention in this memory
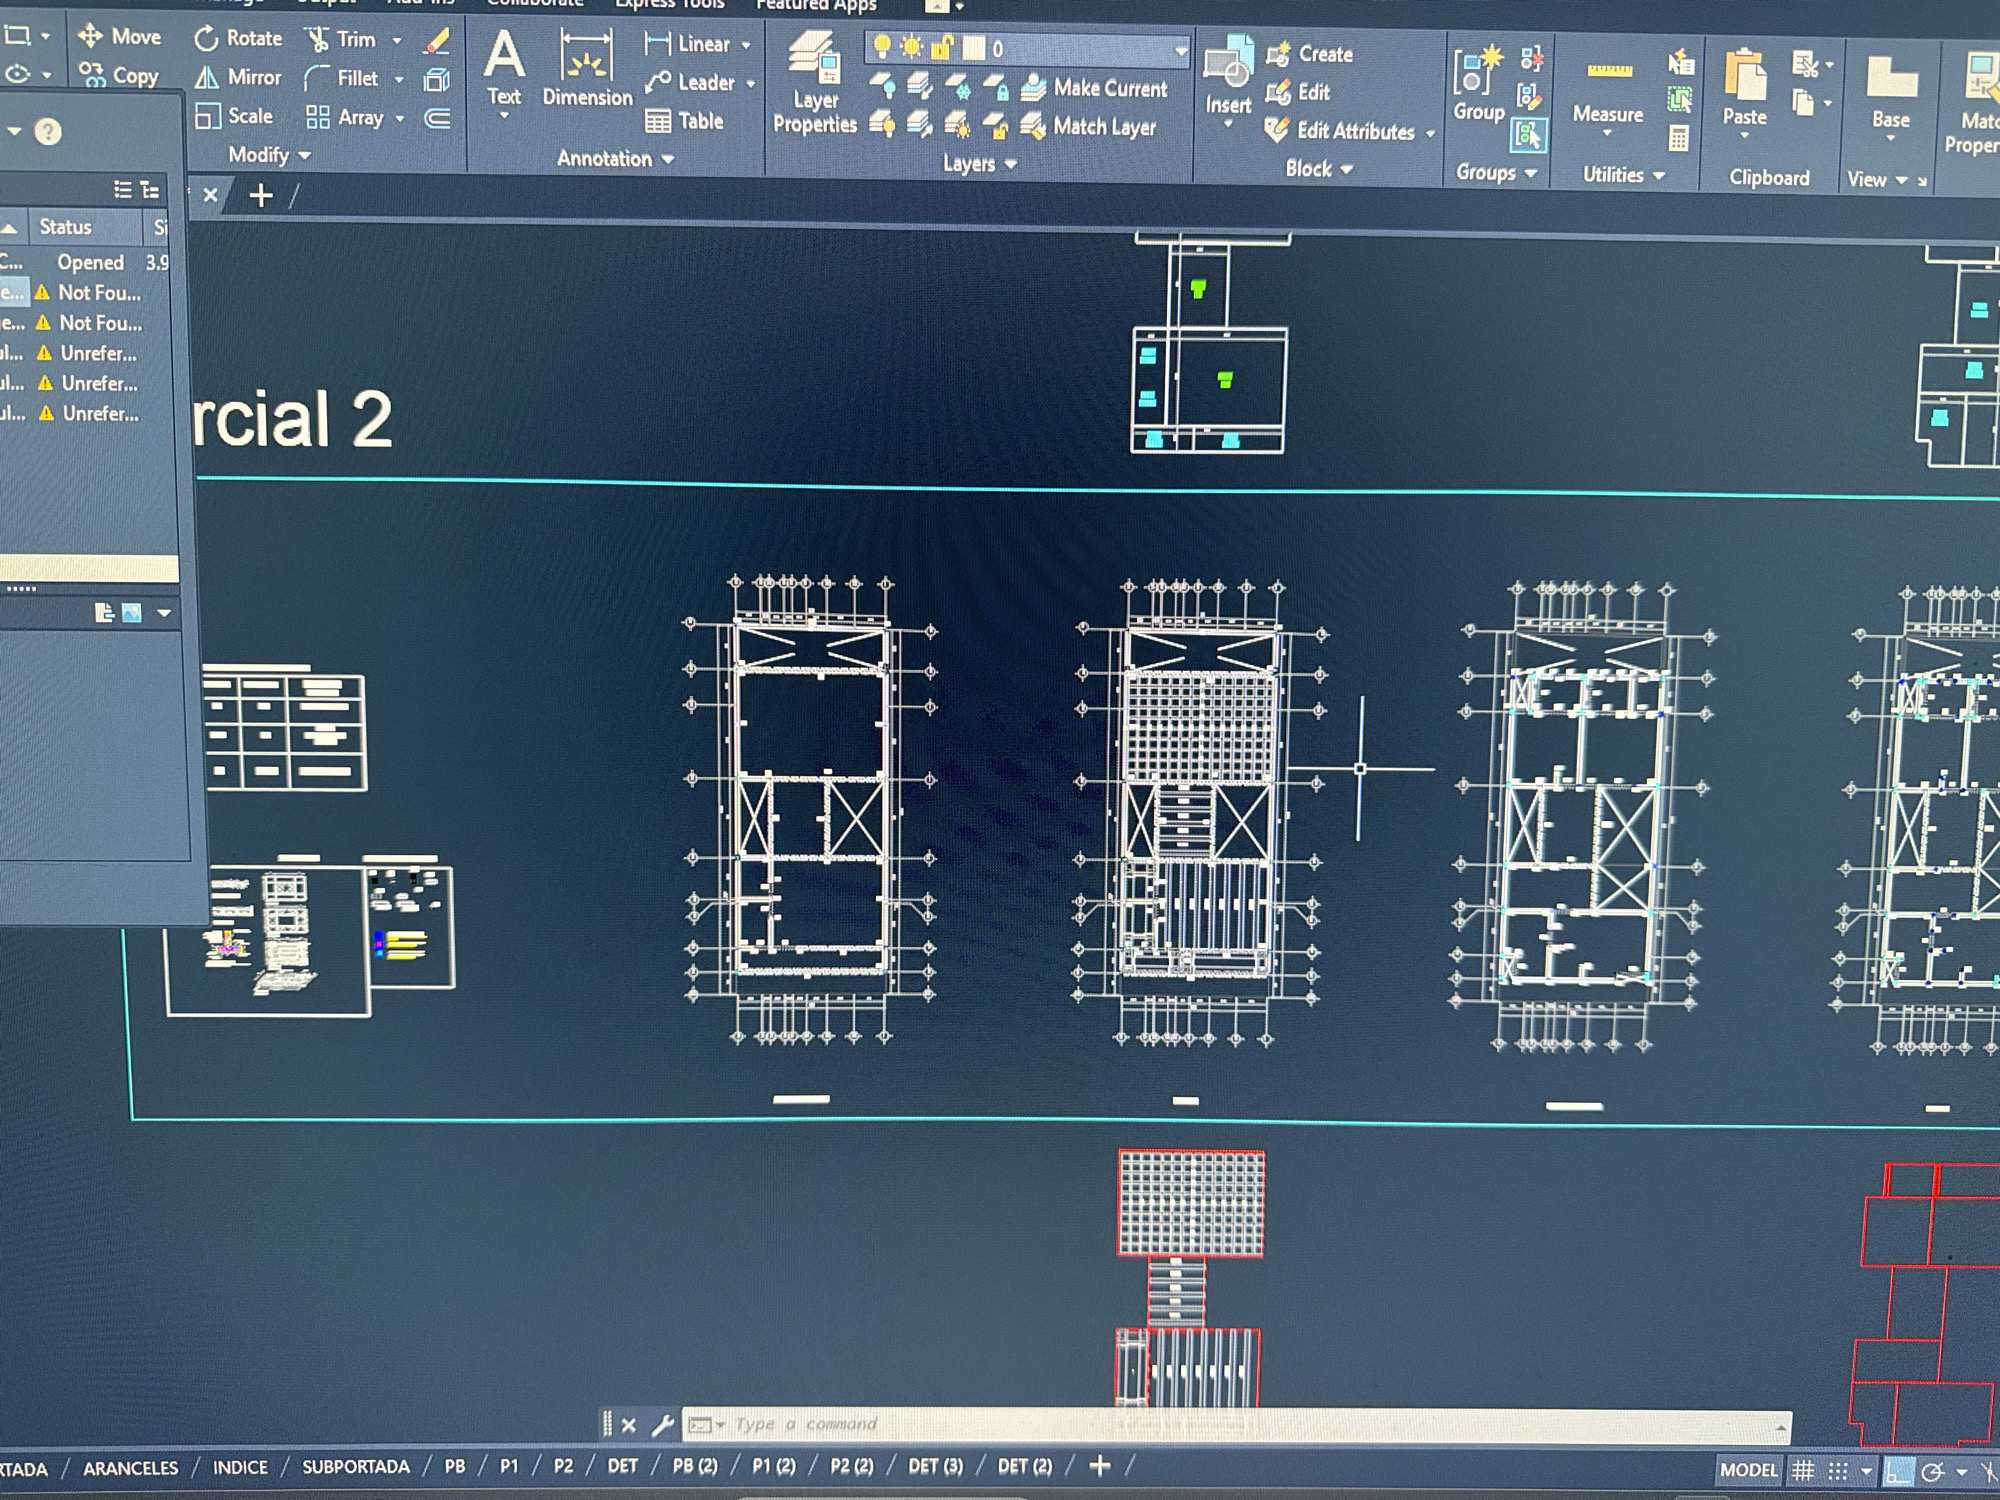
A computer monitor displays a Computer-Aided Design (CAD) software interface, identifiable as AutoCAD, featuring a dark background workspace. The top ribbon contains standard design tools such as "Move," "Rotate," "Trim," "Text," "Dimension," "Layer Properties," and "Insert." A command line at the bottom center reads "Type a command." Multiple tabs are visible at the bottom, including "PORTADA," "ARANCELES," "INDICE," "SUBPORTADA," "PB," "P1," "P2," and "DET," indicating different sections or floors of a project. The screen primarily exhibits several architectural or engineering schematic drawings rendered in white lines. These represent floor plans or structural layouts of a building, with some elements highlighted in light blue or green. Visible text includes "rcial 2," likely part of "Comercial 2." Below the main plans, a detailed section shows components outlined in red, featuring a rectangular grid pattern and a series of vertical bars, consistent with a mechanical detail like a grille or vent. No individuals are present in the image. The content suggests an active design or review process. The specified location of Puebla, Mexico, is not verifiable from the visual information presented in the image.
Symbol
8E000
Volume
0
Creator
+$0.00
Revenue
+$0.00
TVL
$0.00
Loading AttnAds…