Stake attention in this memory
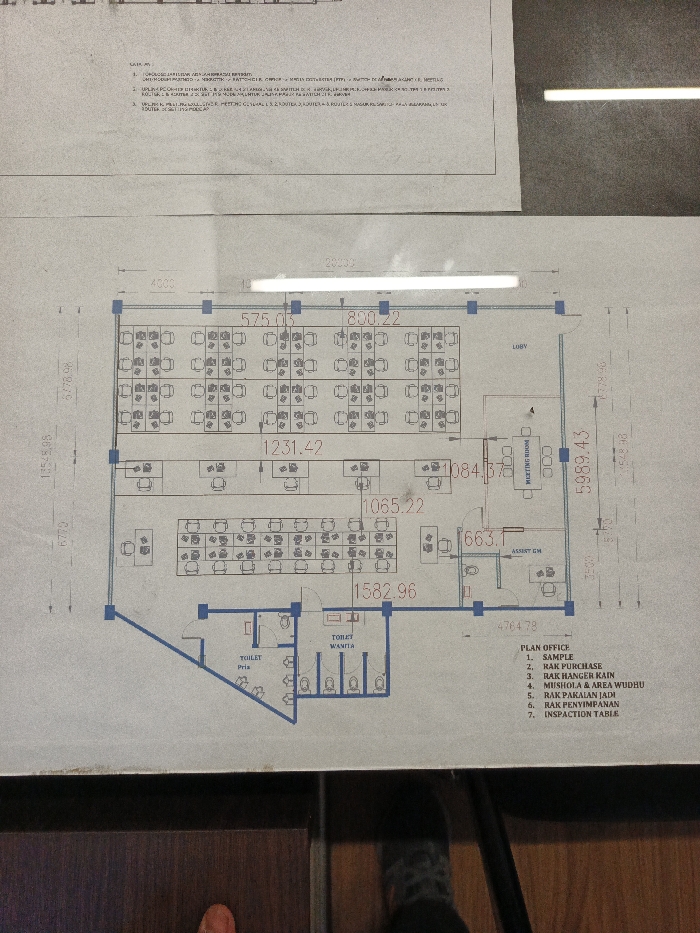
A tilted, high-angle photograph displays an architectural floor plan for a facility located in Bandung City, Indonesia. The blue-inked blueprint details an office layout comprising multiple open-plan workstation zones with desks and chairs, a lobby, a meeting room, an "ASSIST EM" office, and segregated male ("TOILET PRIA") and female ("TOILET WANITA") restrooms. Numerical dimensions, such as 20330 (overall width) and 5989.43 (overall depth), are annotated throughout the plan in millimeters. A legend in the bottom right corner lists seven functional areas: 1. SAMPLE, 2. RAK PURCHASE, 3. RAK HANGER KAIN, 4. MUSHOLA & AREA WUDHU, 5. RAK PAKAIAN JADI, 6. RAK PENYIMPANAN, and 7. INSPECTION TABLE. The document is positioned on a dark, reflective surface, likely wood. A linear, horizontal light reflection spans the upper portion of the floor plan. A human hand with an extended index finger is partially visible at the bottom left, and a human leg and foot wearing a dark shoe are partially visible at the bottom right.
Loading AttnAds…
No transactions found