Sign in
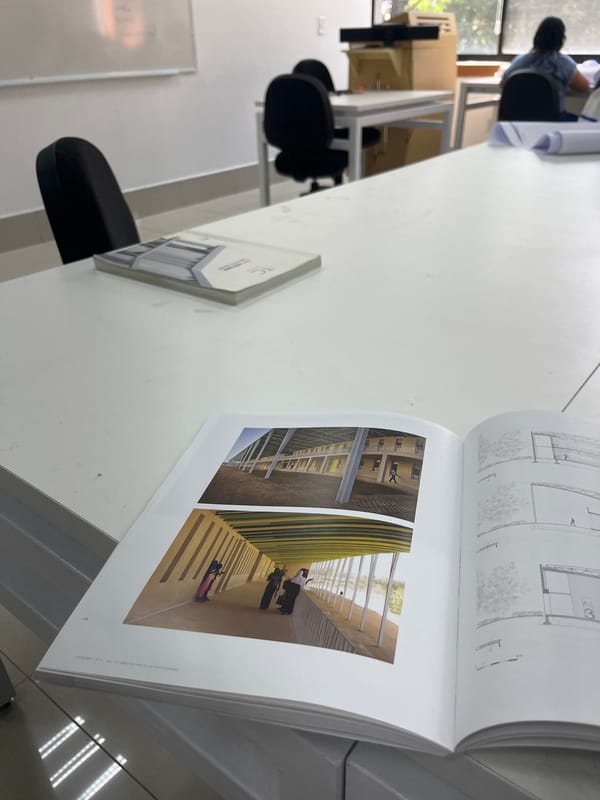

The image captures an indoor scene, likely a design studio or classroom in San Andrés Cholula, Mexico, taken from a slightly elevated and angled perspective. The focal point is a long, light-colored table covered with multiple large architectural drawings or blueprints.

Two individuals are seated at the table, engaged in reviewing the plans. One person, wearing a white hoodie, leans over the table, intently looking at the detailed drawings. Their face is mostly obscured, showing only the back of their head and upper torso. In the foreground, the back of another person's head and shoulders, dressed in a grey shirt, is visible, indicating their presence at the table.

The architectural drawings display intricate designs, including detailed floor plans with room layouts, site plans featuring trees, and various symbols characteristic of building design. A black tablet, possibly an iPad, and a black bag are positioned on the table beside the rolled-out blueprints. The room features plain white walls and ceiling, contributing to a clean and functional workspace aesthetic. On the upper left side of the frame, a metal grid cable tray is mounted along the wall or ceiling, suggesting modern infrastructure. While specific text on the blueprints is not clearly legible due to the distance and resolution, numerous labels and annotations are visible within the architectural plans. The scene depicts a focused work or study session.
Parranda

Apr 21, 2026, 3:06 PM

San Andrés Cholula, Mexico

Moment

Stake attention in this memory

focused
collaborative
studious
diligent
thoughtful

The image captures an indoor scene, likely a design studio or classroom in San Andrés Cholula, Mexico, taken from a slightly elevated and angled perspective. The focal point is a long, light-colored table covered with multiple large architectural drawings or blueprints. Two individuals are seated at the table, engaged in reviewing the plans. One person, wearing a white hoodie, leans over the table, intently looking at the detailed drawings. Their face is mostly obscured, showing only the back of their head and upper torso. In the foreground, the back of another person's head and shoulders, dressed in a grey shirt, is visible, indicating their presence at the table. The architectural drawings display intricate designs, including detailed floor plans with room layouts, site plans featuring trees, and various symbols characteristic of building design. A black tablet, possibly an iPad, and a black bag are positioned on the table beside the rolled-out blueprints. The room features plain white walls and ceiling, contributing to a clean and functional workspace aesthetic. On the upper left side of the frame, a metal grid cable tray is mounted along the wall or ceiling, suggesting modern infrastructure. While specific text on the blueprints is not clearly legible due to the distance and resolution, numerous labels and annotations are visible within the architectural plans. The scene depicts a focused work or study session.

Symbol

9A0D5

Volume

0

Creator

+$0.03

Revenue

+$0.00

TVL

$0.00

1D
1W
1M
All

Loading AttnAds…

transactions
revenues
stakers
Earliest
Latest
Highest stake

1

FERCHIS

Staked 2mo ago
Redeemed 2mo ago

$1.51 USD

+$0.05 USD

Fee: $0.04 (2.5%)

+3%

2

Rev Bot 🤖💰

Injected revenue 2mo ago

Revenue bonus for the last stake.

+$0.11 USD

More from this user

More from San Andrés Cholula

Parranda

Apr 21, 2026, 3:06 PM

San Andrés Cholula, Mexico

Licensed under Creative Commons Attribution 4.0 International License. You are free to share and adapt this content with proper attribution.