Sign in
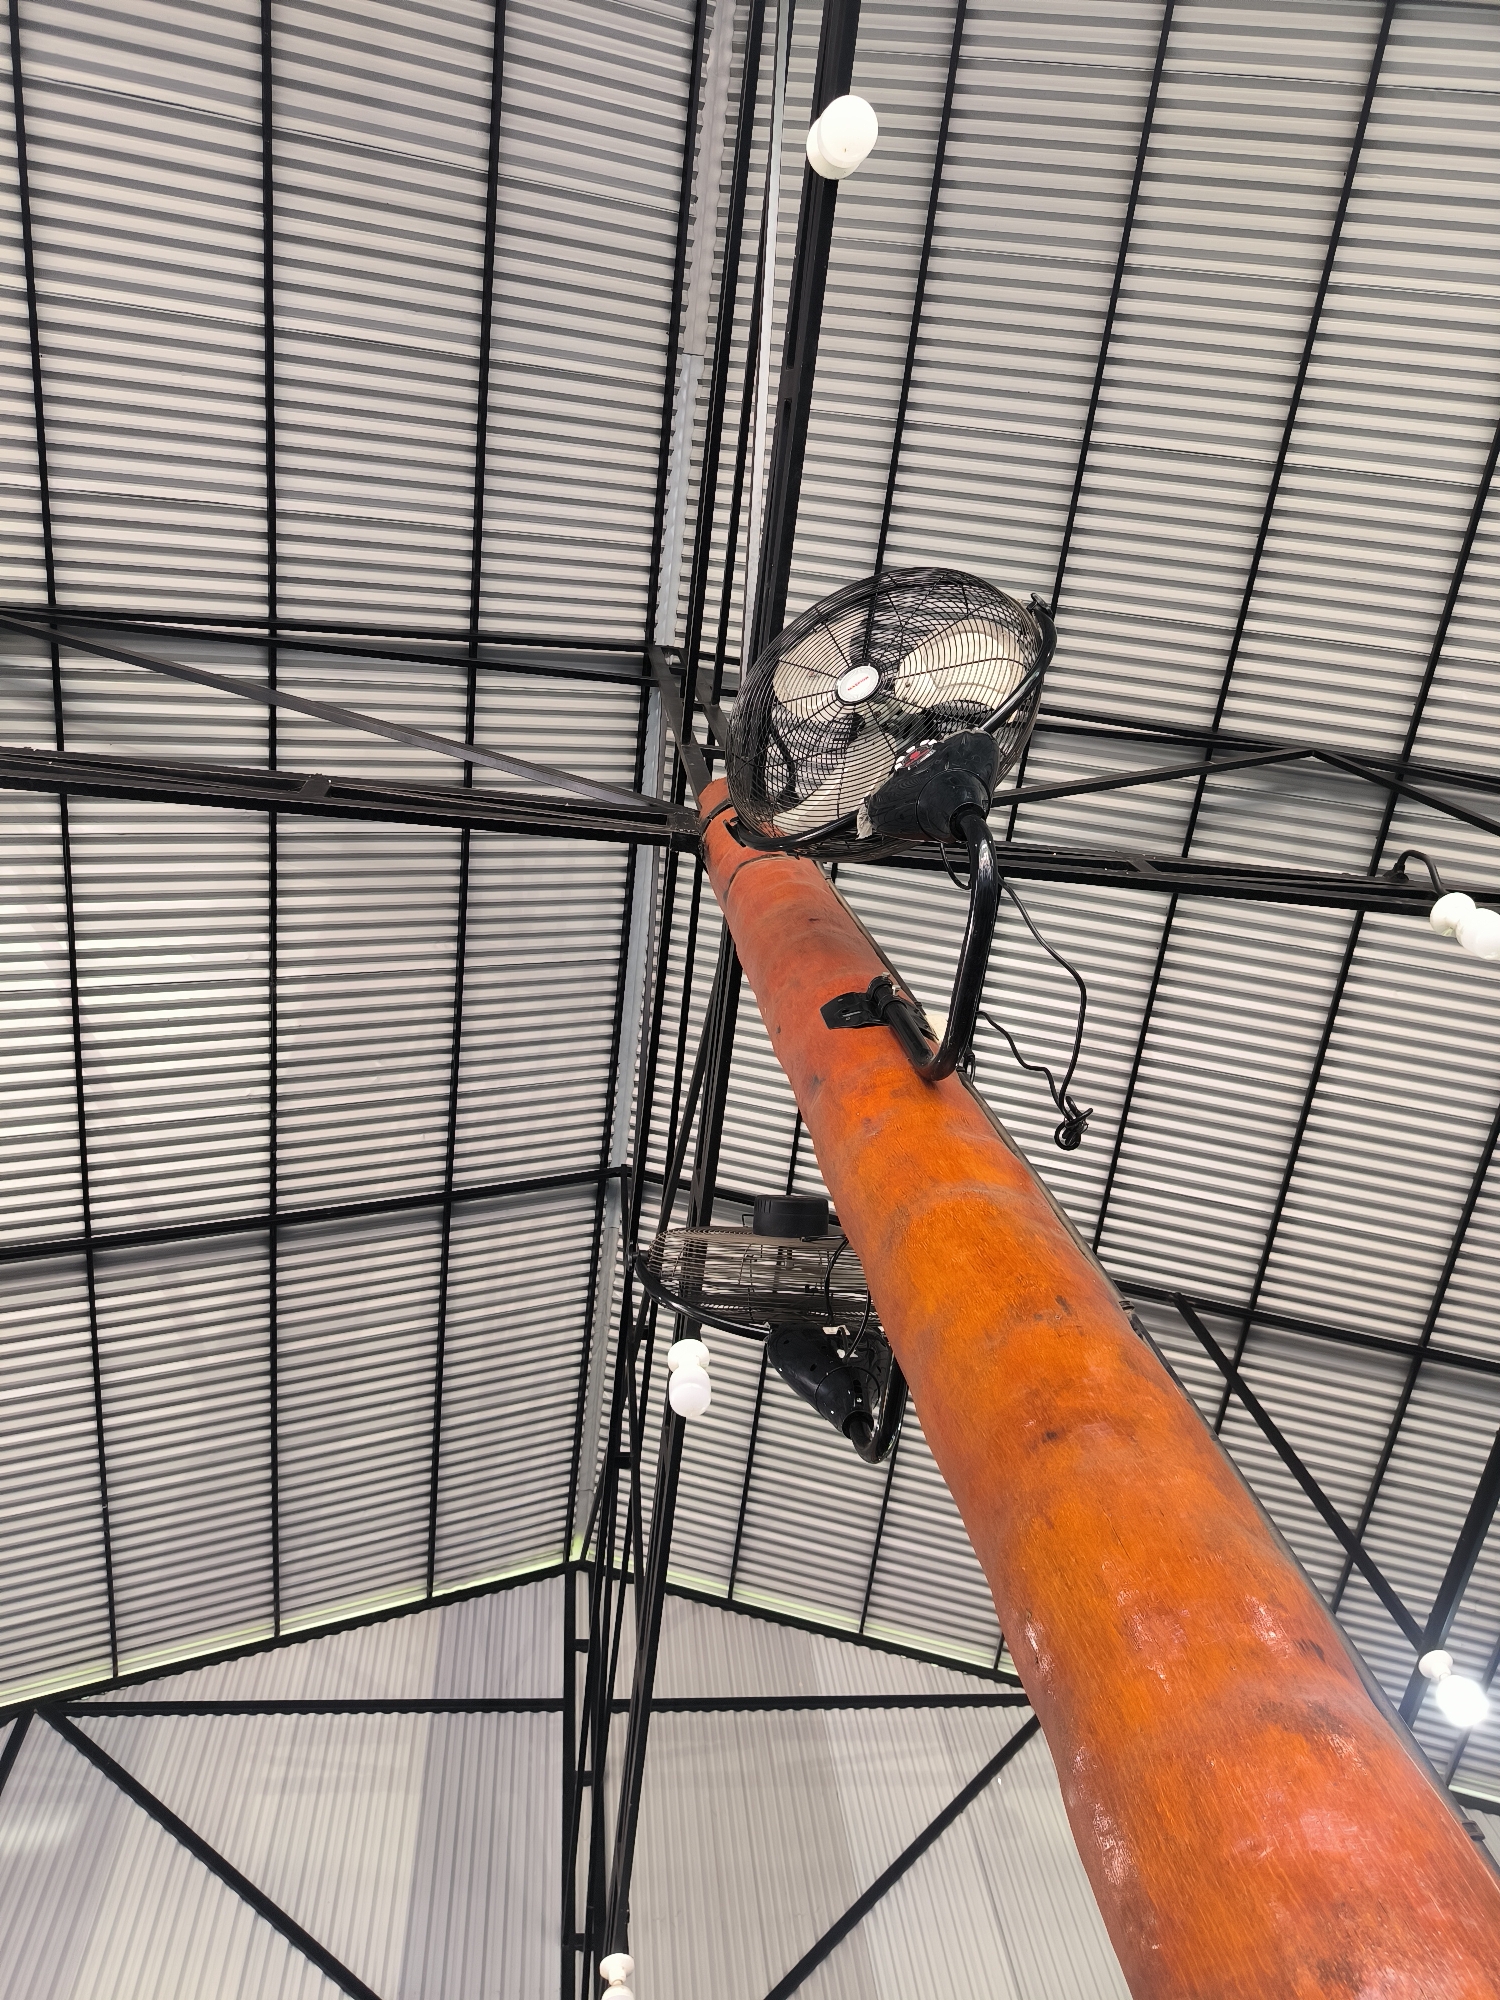
The image captures a low-angle view looking upwards towards the ceiling of a large indoor facility, likely located in Banda Aceh, Indonesia, given the context. A prominent, thick, orange-brown cylindrical object, resembling a large wooden column or beam, diagonally spans the frame, acting as a central visual element.

Attached to this large column are multiple black industrial-style ceiling fans, designed for air circulation. One fan is clearly visible near the top of the column, with another partially visible lower down. Several spherical white light bulbs are mounted on black metal support structures, illuminating the space. Wires and cables are visible, connecting these electrical fixtures.

The ceiling consists of a light grey or white corrugated metal roof, characterized by distinct horizontal ridges. This roofing is supported by an intricate network of black metal trusses and beams, creating a structural grid pattern across the overhead space. The exposed metalwork and corrugated roof suggest an industrial or modern utilitarian aesthetic, common in large open-plan buildings such as warehouses, event halls, or open-air markets.

On the front grille of the upper fan, a faint brand name or logo, possibly "HANSMARK," is discernible. The lighting is bright, indicating a functional space. No people are visible, and there is no specific event taking place, but the presence of multiple fans implies a design consideration for comfort in a warm climate. The structure suggests a spacious, high-ceiling environment.
Ara

Jun 4, 2026, 5:23 AM

Banda Aceh, Indonesia

Stake attention in this memory

industrial
overhead
utilitarian
functional
mechanical

The image captures a low-angle view looking upwards towards the ceiling of a large indoor facility, likely located in Banda Aceh, Indonesia, given the context. A prominent, thick, orange-brown cylindrical object, resembling a large wooden column or beam, diagonally spans the frame, acting as a central visual element. Attached to this large column are multiple black industrial-style ceiling fans, designed for air circulation. One fan is clearly visible near the top of the column, with another partially visible lower down. Several spherical white light bulbs are mounted on black metal support structures, illuminating the space. Wires and cables are visible, connecting these electrical fixtures. The ceiling consists of a light grey or white corrugated metal roof, characterized by distinct horizontal ridges. This roofing is supported by an intricate network of black metal trusses and beams, creating a structural grid pattern across the overhead space. The exposed metalwork and corrugated roof suggest an industrial or modern utilitarian aesthetic, common in large open-plan buildings such as warehouses, event halls, or open-air markets. On the front grille of the upper fan, a faint brand name or logo, possibly "HANSMARK," is discernible. The lighting is bright, indicating a functional space. No people are visible, and there is no specific event taking place, but the presence of multiple fans implies a design consideration for comfort in a warm climate. The structure suggests a spacious, high-ceiling environment.

Loading AttnAds…

transactions
revenues
stakers
Earliest
Latest
Highest stake

No transactions found

More from this user

More from Banda Aceh

Ara

Jun 4, 2026, 5:23 AM

Banda Aceh, Indonesia

Licensed under Creative Commons Attribution 4.0 International License. You are free to share and adapt this content with proper attribution.