
Sign in
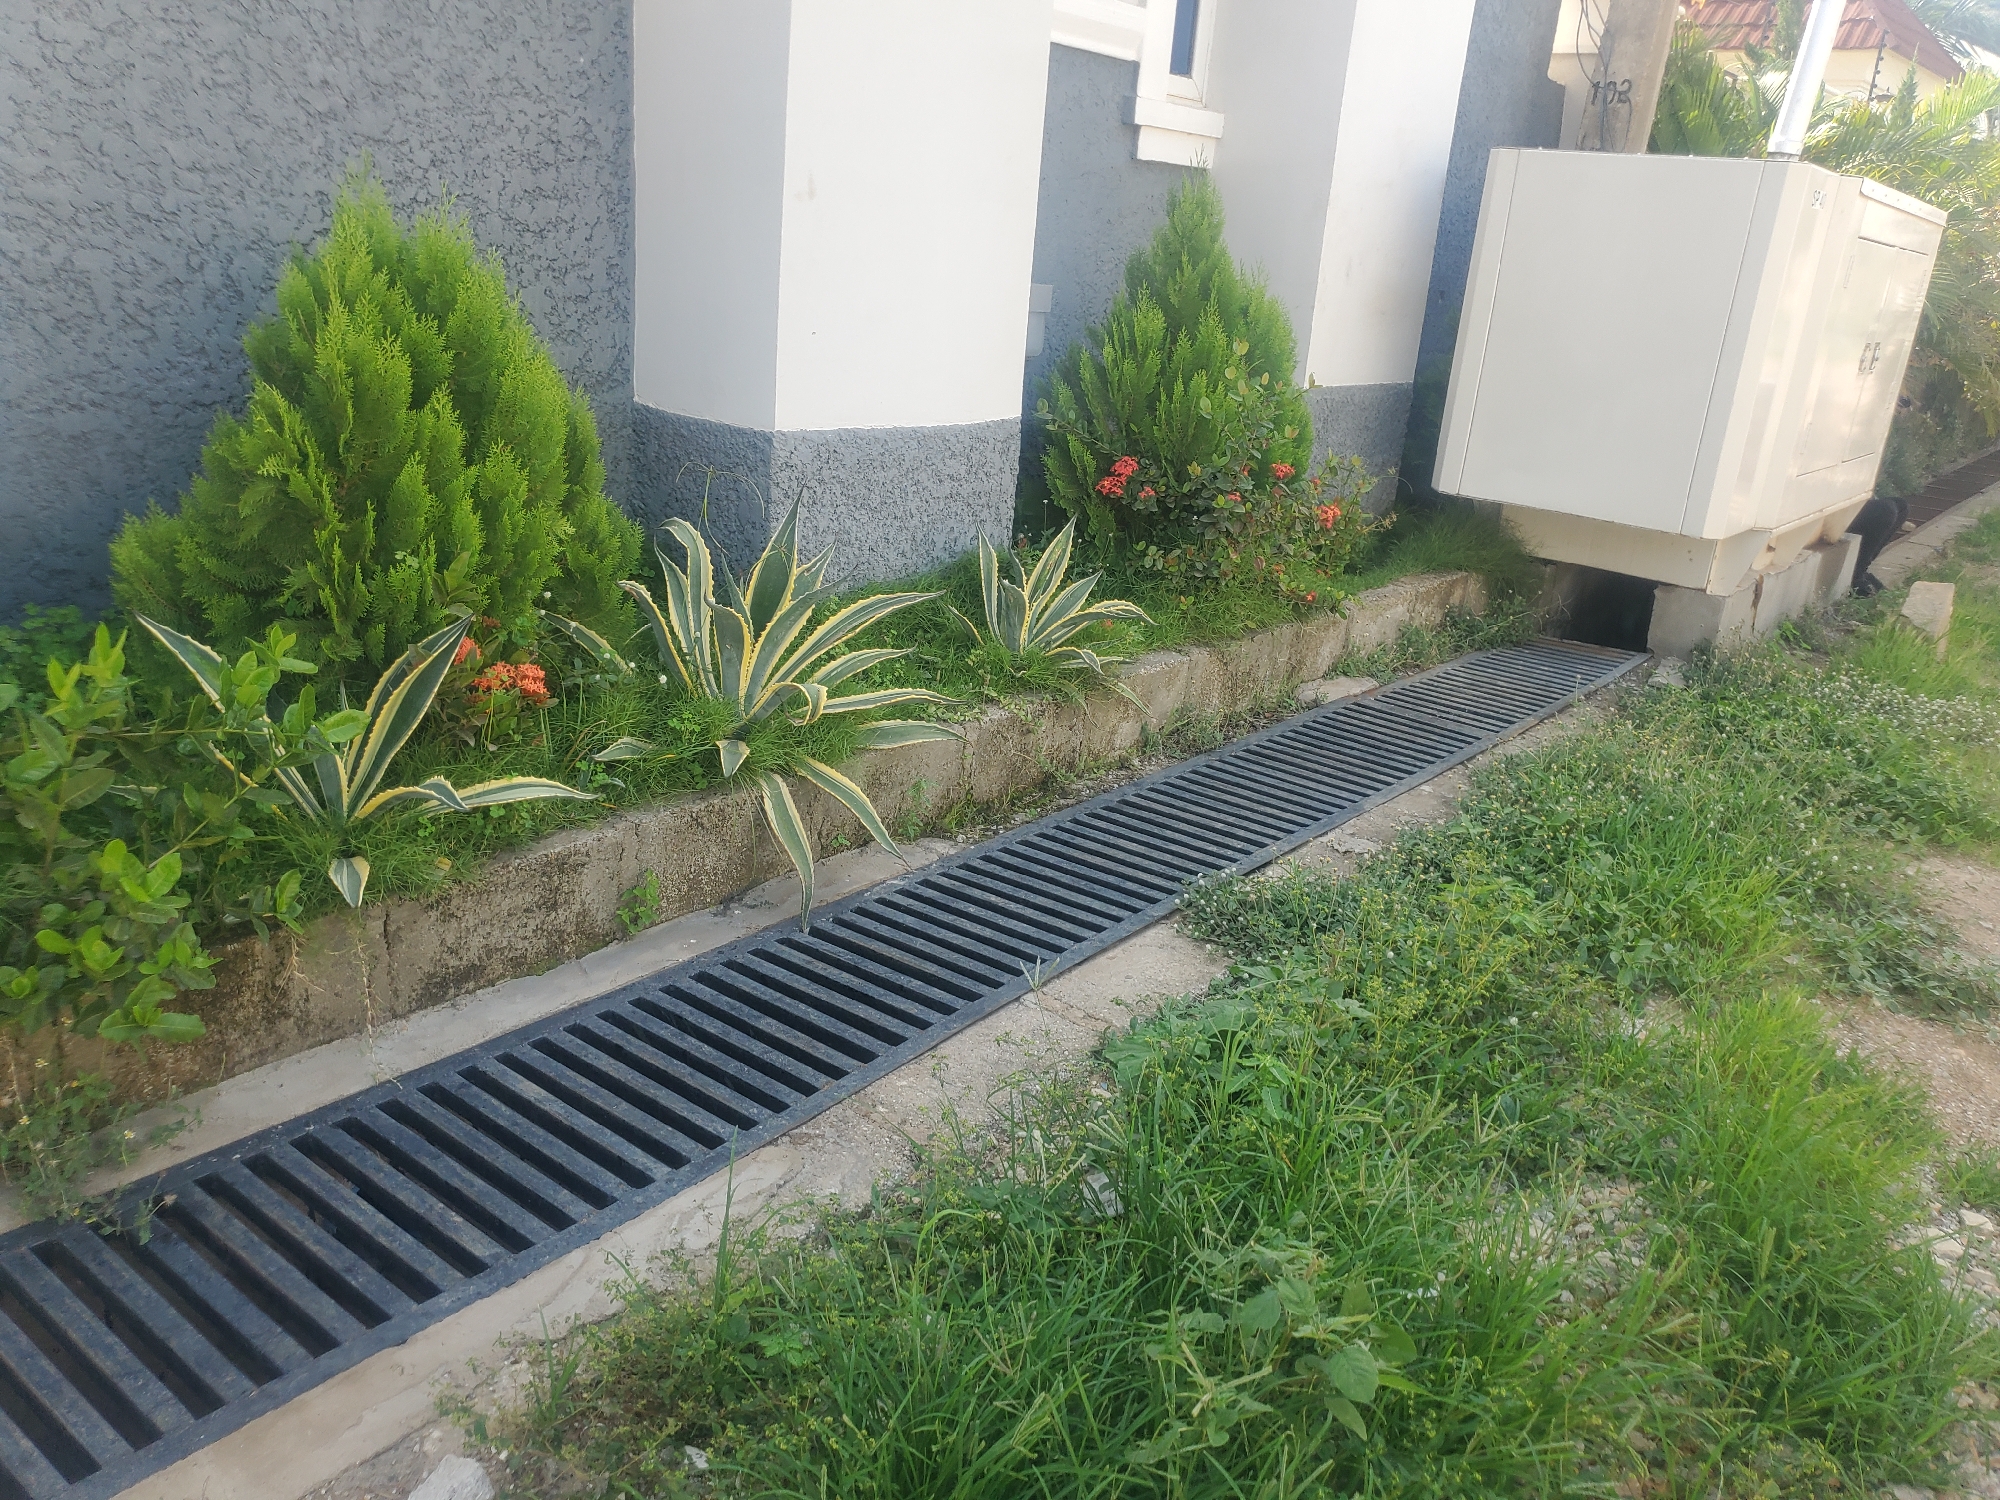
The image displays an outdoor scene in Barden Yana, Nigeria, featuring a building facade, a cultivated garden strip, a linear drainage system, and an unpaved pathway. The building wall, visible on the left and central right, exhibits a two-tone exterior: an upper section of light grey or off-white and a lower section of darker grey, textured stucco or plaster. White architectural columns or structural elements extend from the building. On the far right, a large, off-white, rectangular utility enclosure or generator unit is situated on a raised concrete platform, adjacent to the building wall and positioned over an open drainage culvert.

A landscaped garden bed, bordered by a concrete curb, runs parallel to the building. This bed contains several conical, bright green evergreen shrubs, plants with variegated green and yellow-striped succulent-like leaves, and smaller shrubs bearing clusters of orange-red flowers. The ground within the garden bed is covered with green grass and assorted weeds.

A linear drainage channel, covered by a series of black, horizontally oriented metal grates, extends across the foreground from left to right, separating the garden bed from the pathway. These grates appear structurally intact. Towards the right, the covered channel transitions into an open concrete culvert beneath the utility enclosure. Beyond the drainage system, an unpaved area consists of a mixture of natural green grass, various weeds, and exposed light-colored soil or gravel. In the background, behind the utility enclosure, a utility pole marked with the number "102" is partially visible. No people are present in the scene.
Kay

Jun 7, 2026, 2:55 PM

Barden Yana, Nigeria

Stake attention in this memory

calm
serene
peaceful
tranquil
quiet

The image displays an outdoor scene in Barden Yana, Nigeria, featuring a building facade, a cultivated garden strip, a linear drainage system, and an unpaved pathway. The building wall, visible on the left and central right, exhibits a two-tone exterior: an upper section of light grey or off-white and a lower section of darker grey, textured stucco or plaster. White architectural columns or structural elements extend from the building. On the far right, a large, off-white, rectangular utility enclosure or generator unit is situated on a raised concrete platform, adjacent to the building wall and positioned over an open drainage culvert. A landscaped garden bed, bordered by a concrete curb, runs parallel to the building. This bed contains several conical, bright green evergreen shrubs, plants with variegated green and yellow-striped succulent-like leaves, and smaller shrubs bearing clusters of orange-red flowers. The ground within the garden bed is covered with green grass and assorted weeds. A linear drainage channel, covered by a series of black, horizontally oriented metal grates, extends across the foreground from left to right, separating the garden bed from the pathway. These grates appear structurally intact. Towards the right, the covered channel transitions into an open concrete culvert beneath the utility enclosure. Beyond the drainage system, an unpaved area consists of a mixture of natural green grass, various weeds, and exposed light-colored soil or gravel. In the background, behind the utility enclosure, a utility pole marked with the number "102" is partially visible. No people are present in the scene.

Loading AttnAds…

transactions
revenues
stakers
Earliest
Latest
Highest stake

No transactions found

More from this user

More from Barden Yana

Kay

Jun 7, 2026, 2:55 PM

Barden Yana, Nigeria

Licensed under Creative Commons Attribution 4.0 International License. You are free to share and adapt this content with proper attribution.