
Sign in
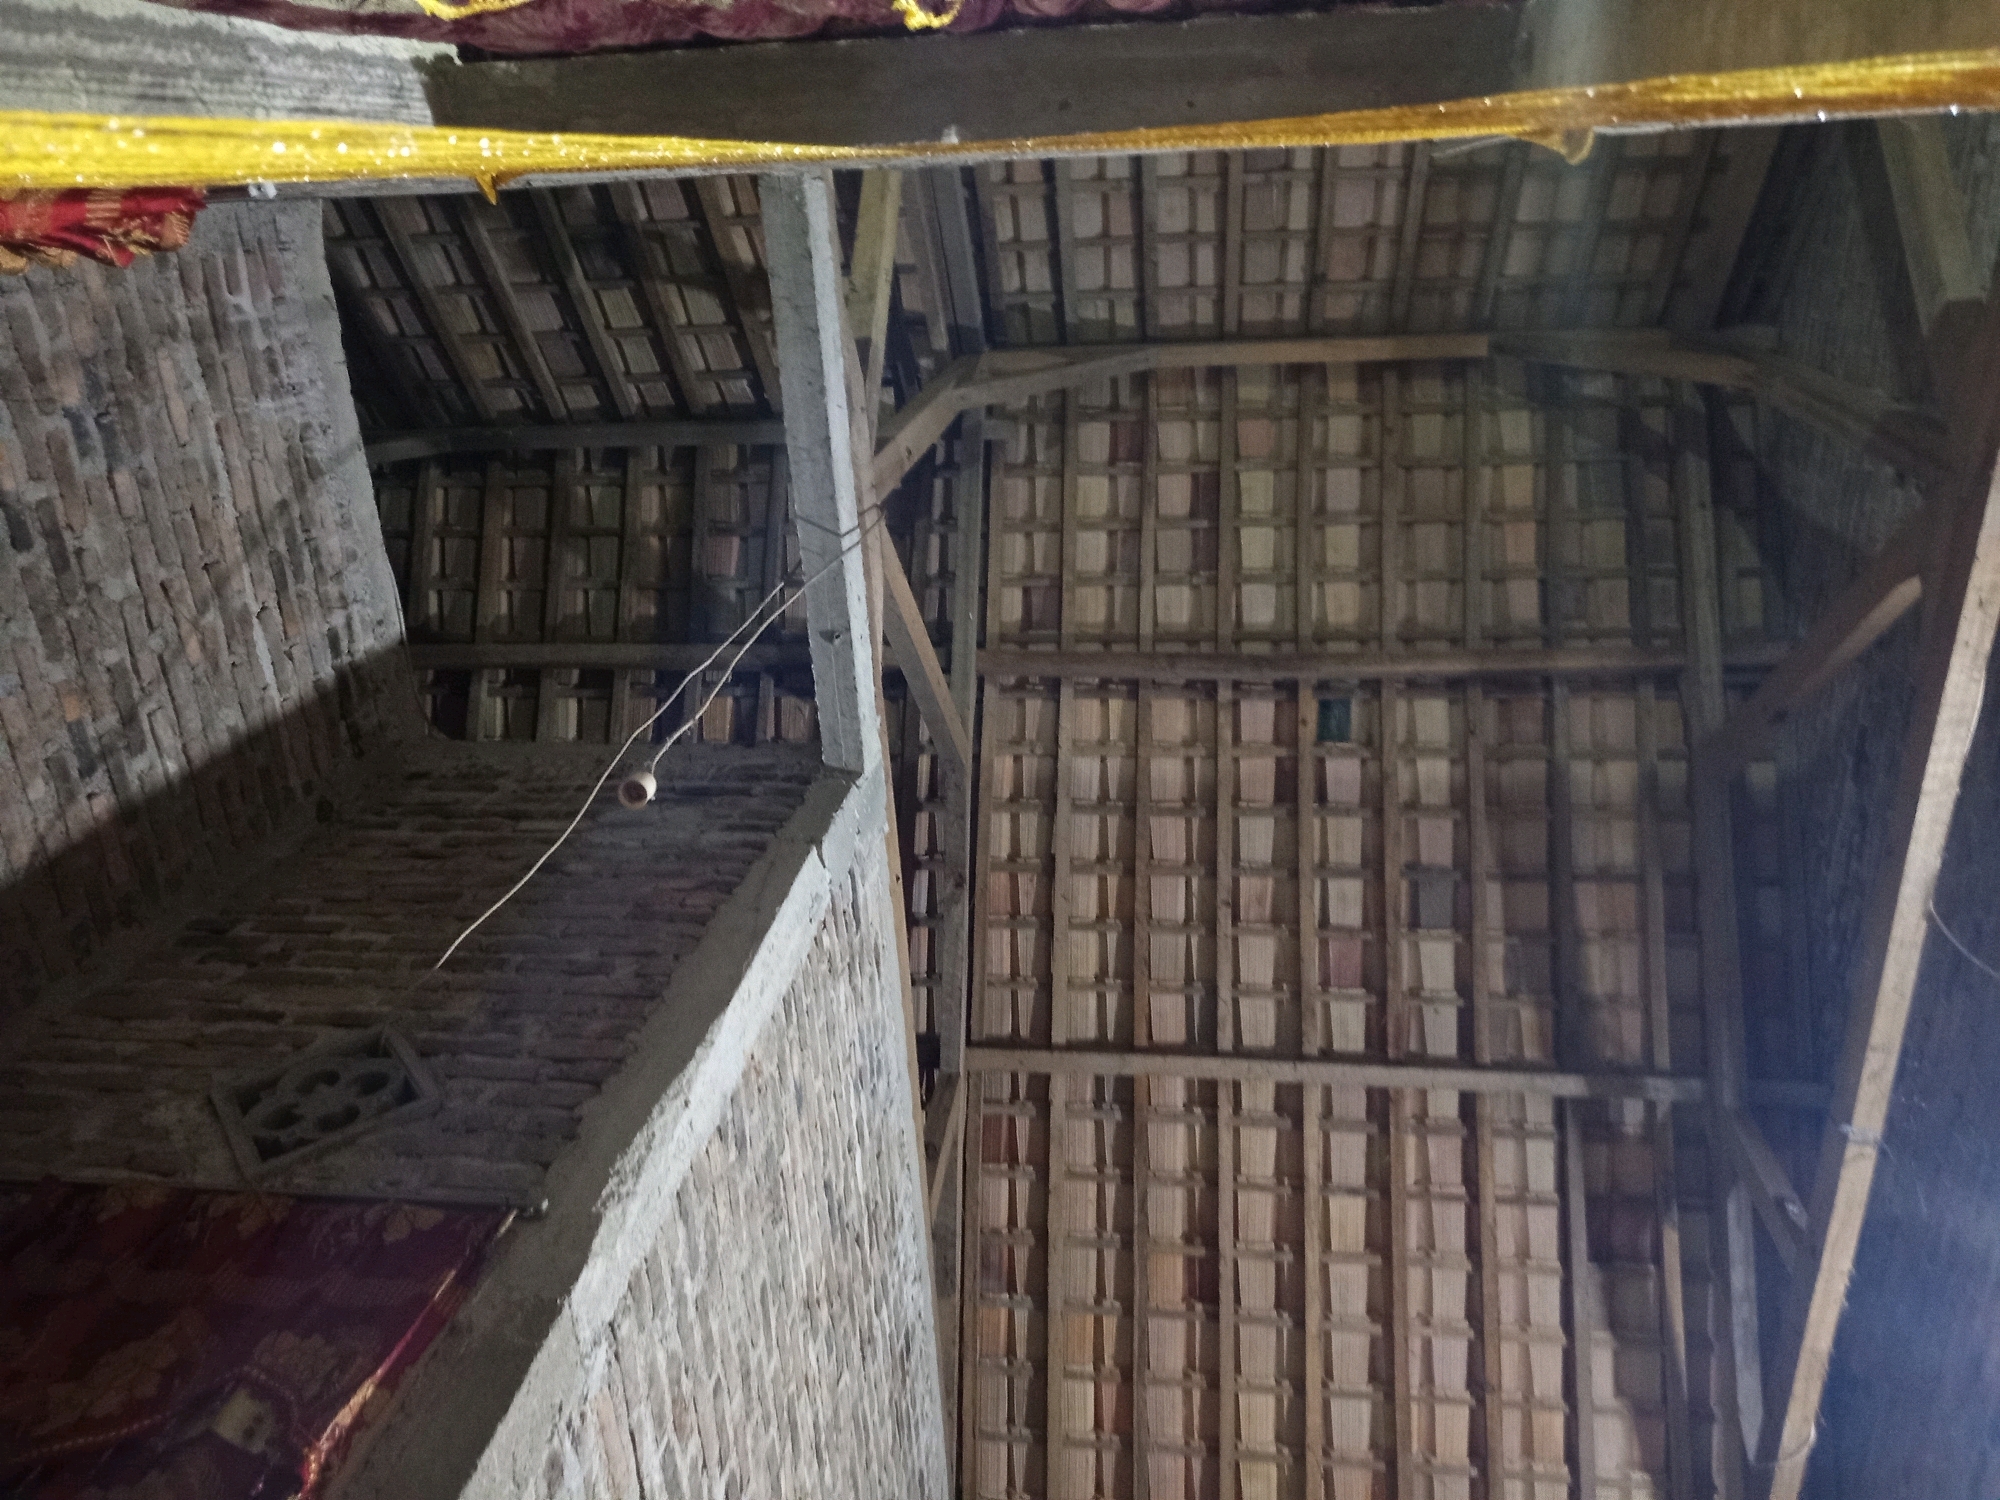
The image captures an interior view of what appears to be a building under construction or in a state of disrepair, likely within Karang Sari, Indonesia. The perspective is looking upwards, revealing the exposed roof structure and brick walls.

Dominating the frame is the roof, constructed from a grid of light-colored rectangular tiles, possibly clay or concrete, supported by wooden beams and rafters. The tiling pattern is dense and uniform, suggesting a significant portion of the roof is covered.

To the left, a substantial brick wall is visible, constructed from reddish-brown bricks. The mortar between the bricks appears rough and uneven, indicating a rustic or unfinished construction method. A decorative ventilation grate with a star-like pattern is embedded in this wall. A red fabric, possibly a rug or tapestry, is draped over the top edge of this wall.

A concrete pillar or beam runs vertically up the left side of the image, intersecting with the wooden roof structure. A thin white wire or string is attached to this pillar and extends across the scene. Above, a yellow, shimmering fabric or ribbon is stretched horizontally, possibly for decoration or to support some element of the building.

The lighting is dim, casting shadows and creating a somewhat somber atmosphere. The overall impression is of a raw, unfinished interior, characteristic of traditional or vernacular architecture in rural or developing areas. The specific mention of Karang Sari, Indonesia, situates this scene within a particular geographical and cultural context, suggesting a common building style or material usage for the region. No people are visible in the image.
Dimas setto

Sep 5, 2026, 5:31 PM

Karang Sari, Indonesia

Stake attention in this memory

nostalgic
rustic
worn
simple
old-fashioned

The image captures an interior view of what appears to be a building under construction or in a state of disrepair, likely within Karang Sari, Indonesia. The perspective is looking upwards, revealing the exposed roof structure and brick walls. Dominating the frame is the roof, constructed from a grid of light-colored rectangular tiles, possibly clay or concrete, supported by wooden beams and rafters. The tiling pattern is dense and uniform, suggesting a significant portion of the roof is covered. To the left, a substantial brick wall is visible, constructed from reddish-brown bricks. The mortar between the bricks appears rough and uneven, indicating a rustic or unfinished construction method. A decorative ventilation grate with a star-like pattern is embedded in this wall. A red fabric, possibly a rug or tapestry, is draped over the top edge of this wall. A concrete pillar or beam runs vertically up the left side of the image, intersecting with the wooden roof structure. A thin white wire or string is attached to this pillar and extends across the scene. Above, a yellow, shimmering fabric or ribbon is stretched horizontally, possibly for decoration or to support some element of the building. The lighting is dim, casting shadows and creating a somewhat somber atmosphere. The overall impression is of a raw, unfinished interior, characteristic of traditional or vernacular architecture in rural or developing areas. The specific mention of Karang Sari, Indonesia, situates this scene within a particular geographical and cultural context, suggesting a common building style or material usage for the region. No people are visible in the image.

Loading AttnAds…

transactions
revenues
stakers
Earliest
Latest
Highest stake

No transactions found

More from this user

More from Karang Sari

Dimas setto

Sep 5, 2026, 5:31 PM

Karang Sari, Indonesia

Licensed under Creative Commons Attribution 4.0 International License. You are free to share and adapt this content with proper attribution.