Sign in
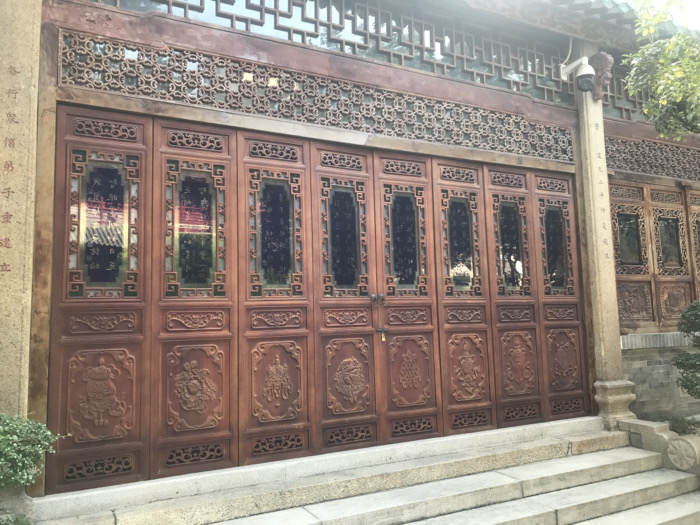
A photograph captures the ornate wooden facade of a traditional Chinese building, likely a temple or ancestral hall, in Guangzhou, China. The central feature is a set of large, multi-panel folding doors made of dark reddish-brown wood, each intricately carved with detailed patterns and what appear to be figures of deities or mythical creatures at the bottom. The upper section of the doors features rectangular glass inserts framed by elaborate wooden lattice designs, through which reflections of an opposing structure or interior details are visible. A small decorative object hangs inside one of the glass sections on the right.

Above the doors, a continuous strip of deeply carved, geometric wooden latticework runs across the entire width of the facade, topped by another level of more open, square-patterned lattice work, suggesting a ventilation or window area.

Two robust stone pillars flank the main entrance. The left pillar bears vertical Chinese inscriptions that appear to document donations or a rebuilding effort. Partially visible characters include "重修功德芳名錄" (Record of meritorious names for renovation) and "捐款弟子重建立" (Disciples who donated for rebuilding). The right pillar also has vertical Chinese characters, stating "丙申年 中秋 吉日 敬立" (Respectfully erected on an auspicious day during the Mid-Autumn Festival in the Bingshen year).

Wide, shallow stone steps lead up to the entrance. Small green plants are visible at the base of the pillars and stairs. A modern black security camera is mounted high on the right pillar, contrasting with the ancient architecture.

The lighting suggests daytime, possibly overcast, creating a soft illumination that highlights the intricate details of the carvings. No people are present, lending a serene and timeless atmosphere to the scene. The overall impression is one of rich cultural heritage and skilled craftsmanship.
F
FM-qn0Jb2

Dec 11, 2024, 6:55 AM

Guang Zhou Shi, China

Stake attention in this memory

A photograph captures the ornate wooden facade of a traditional Chinese building, likely a temple or ancestral hall, in Guangzhou, China. The central feature is a set of large, multi-panel folding doors made of dark reddish-brown wood, each intricately carved with detailed patterns and what appear to be figures of deities or mythical creatures at the bottom. The upper section of the doors features rectangular glass inserts framed by elaborate wooden lattice designs, through which reflections of an opposing structure or interior details are visible. A small decorative object hangs inside one of the glass sections on the right. Above the doors, a continuous strip of deeply carved, geometric wooden latticework runs across the entire width of the facade, topped by another level of more open, square-patterned lattice work, suggesting a ventilation or window area. Two robust stone pillars flank the main entrance. The left pillar bears vertical Chinese inscriptions that appear to document donations or a rebuilding effort. Partially visible characters include "重修功德芳名錄" (Record of meritorious names for renovation) and "捐款弟子重建立" (Disciples who donated for rebuilding). The right pillar also has vertical Chinese characters, stating "丙申年 中秋 吉日 敬立" (Respectfully erected on an auspicious day during the Mid-Autumn Festival in the Bingshen year). Wide, shallow stone steps lead up to the entrance. Small green plants are visible at the base of the pillars and stairs. A modern black security camera is mounted high on the right pillar, contrasting with the ancient architecture. The lighting suggests daytime, possibly overcast, creating a soft illumination that highlights the intricate details of the carvings. No people are present, lending a serene and timeless atmosphere to the scene. The overall impression is one of rich cultural heritage and skilled craftsmanship.

Loading AttnAds…

transactions
revenues
stakers
Earliest
Latest
Highest stake

No transactions found

More from this user

More from Guang Zhou Shi

FFM-qn0Jb2

Dec 11, 2024, 6:55 AM

Guang Zhou Shi, China

Licensed under Creative Commons Attribution 4.0 International License. You are free to share and adapt this content with proper attribution.