
Sign in
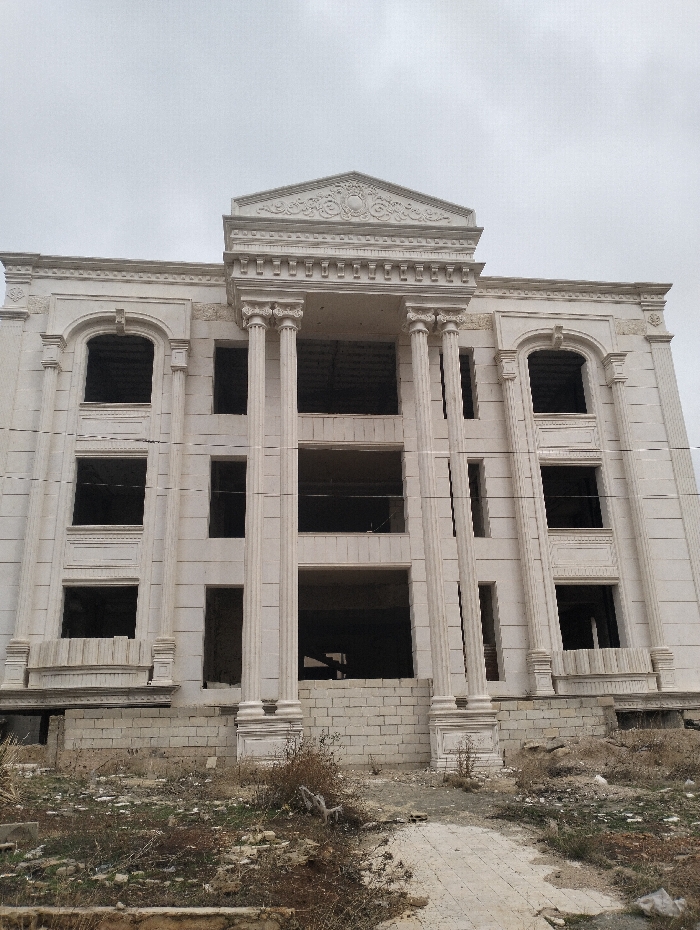
The image displays a large, multi-story building under construction or renovation, located in Homs, Syria. The structure features an elaborate, light-colored facade with prominent classical architectural elements, indicating a neoclassical or Baroque style.

The central portion of the building showcases four tall, fluted columns with Corinthian-style capitals and bases, spanning multiple floors. These columns support a classical entablature crowned by a triangular pediment. The pediment is richly ornamented with intricate carvings, including swirling patterns and a central circular motif.

On either side of the central columned section, the building has multiple window openings. The upper floors primarily feature arched window frames with decorative surrounds, while lower levels have rectangular openings. Pilasters, matching the columns in style, adorn the corners and sections between windows, enhancing the classical aesthetic. The interior of the building appears unfinished, with structural elements visible through the open window frames.

The ground floor of the building is constructed from exposed concrete blocks. The surrounding area is unkempt and barren, characterized by dry, sparse vegetation, dirt, and scattered construction debris. A small, unpaved path is visible on the right leading towards the building.

The sky is uniformly overcast and gray, indicating a cloudy daytime with soft, diffused lighting. There are no people, vehicles, or visible text present in the image. The scene suggests an active construction site within a developing or recovering landscape.
obaida alabrash

Feb 12, 2025, 10:38 AM

Homs‎, Syria

Stake attention in this memory

The image displays a large, multi-story building under construction or renovation, located in Homs, Syria. The structure features an elaborate, light-colored facade with prominent classical architectural elements, indicating a neoclassical or Baroque style. The central portion of the building showcases four tall, fluted columns with Corinthian-style capitals and bases, spanning multiple floors. These columns support a classical entablature crowned by a triangular pediment. The pediment is richly ornamented with intricate carvings, including swirling patterns and a central circular motif. On either side of the central columned section, the building has multiple window openings. The upper floors primarily feature arched window frames with decorative surrounds, while lower levels have rectangular openings. Pilasters, matching the columns in style, adorn the corners and sections between windows, enhancing the classical aesthetic. The interior of the building appears unfinished, with structural elements visible through the open window frames. The ground floor of the building is constructed from exposed concrete blocks. The surrounding area is unkempt and barren, characterized by dry, sparse vegetation, dirt, and scattered construction debris. A small, unpaved path is visible on the right leading towards the building. The sky is uniformly overcast and gray, indicating a cloudy daytime with soft, diffused lighting. There are no people, vehicles, or visible text present in the image. The scene suggests an active construction site within a developing or recovering landscape.

Loading AttnAds…

transactions
revenues
stakers
Earliest
Latest
Highest stake

No transactions found

More from this user

More from Homs‎

obaida alabrash

Feb 12, 2025, 10:38 AM

Homs‎, Syria

Licensed under Creative Commons Attribution 4.0 International License. You are free to share and adapt this content with proper attribution.