
Sign in
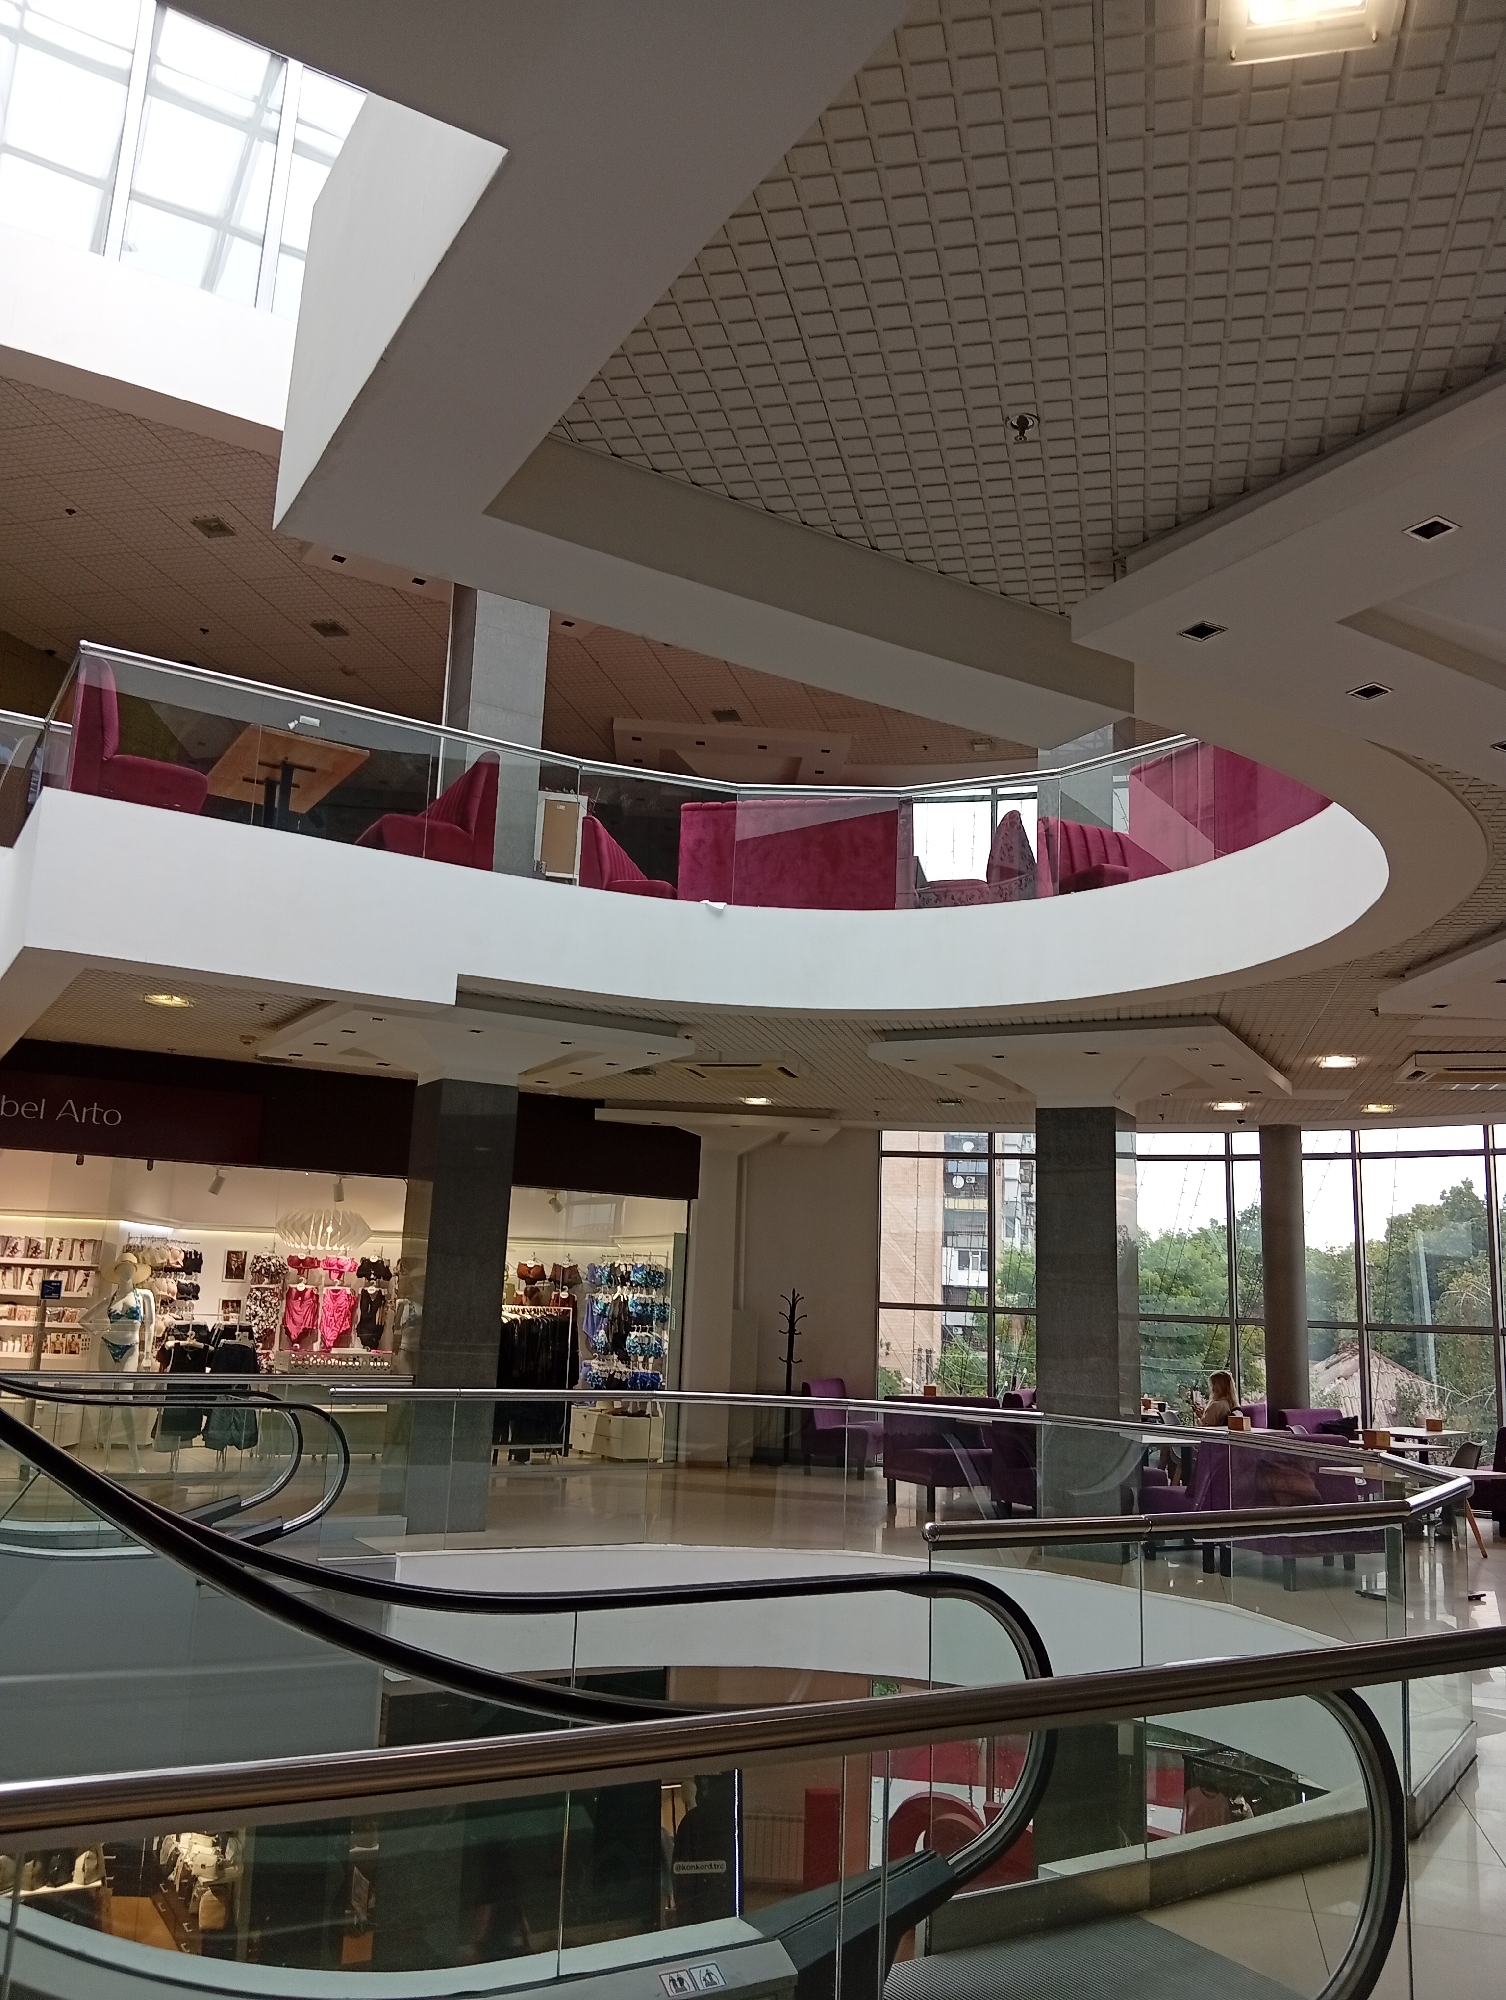
This image depicts a multi-level interior space, identified as a commercial or retail building in Poltava, Ukraine. The scene is dominated by contemporary architecture featuring curved structures, glass railings, and a prominent escalator system connecting the visible floors.

On the upper level, a curved mezzanine features a lounge area furnished with red velvet chairs and small tables, enclosed by clear glass and stainless steel railings. Overhead, a patterned ceiling with square recessed panels is visible, along with various lighting fixtures, including a large skylight structure at the top left.

The ground floor features a prominent retail space. A store named "Mabel Arto," specializing in lingerie and swimwear, is visible with mannequins displaying merchandise. The ground floor also includes a lounge area with purple seating arrangements near large, floor-to-ceiling windows. Beyond these windows, an exterior view reveals green trees, an adjacent multi-story building, and an overcast sky.

A set of descending escalators with black handrails and glass side panels occupies the foreground, leading to a lower level not fully visible. Structural elements include large grey columns supporting the upper levels. One person is seated in the purple lounge area on the ground floor, near the windows. The overall lighting is a combination of natural light from the windows and artificial illumination from various ceiling-mounted fixtures.
lilchik

Jun 7, 2026, 2:21 PM

Poltava, Ukraine

Stake attention in this memory

calm
spacious
modern
inviting
bright

This image depicts a multi-level interior space, identified as a commercial or retail building in Poltava, Ukraine. The scene is dominated by contemporary architecture featuring curved structures, glass railings, and a prominent escalator system connecting the visible floors. On the upper level, a curved mezzanine features a lounge area furnished with red velvet chairs and small tables, enclosed by clear glass and stainless steel railings. Overhead, a patterned ceiling with square recessed panels is visible, along with various lighting fixtures, including a large skylight structure at the top left. The ground floor features a prominent retail space. A store named "Mabel Arto," specializing in lingerie and swimwear, is visible with mannequins displaying merchandise. The ground floor also includes a lounge area with purple seating arrangements near large, floor-to-ceiling windows. Beyond these windows, an exterior view reveals green trees, an adjacent multi-story building, and an overcast sky. A set of descending escalators with black handrails and glass side panels occupies the foreground, leading to a lower level not fully visible. Structural elements include large grey columns supporting the upper levels. One person is seated in the purple lounge area on the ground floor, near the windows. The overall lighting is a combination of natural light from the windows and artificial illumination from various ceiling-mounted fixtures.

Loading AttnAds…

transactions
revenues
stakers
Earliest
Latest
Highest stake

No transactions found

More from this user

More from Poltava

lilchik

Jun 7, 2026, 2:21 PM

Poltava, Ukraine

Licensed under Creative Commons Attribution 4.0 International License. You are free to share and adapt this content with proper attribution.