
Sign in
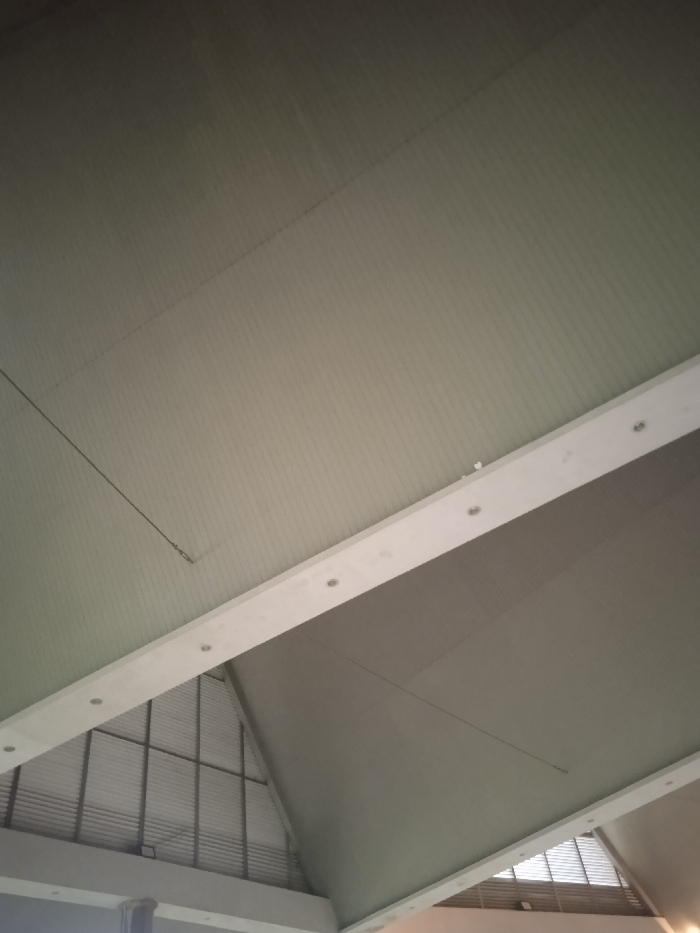
The image displays an upward perspective of a modern interior ceiling structure within a building located in Surakarta, Indonesia. The dominant features are large, sloped ceiling panels, likely made of corrugated or ridged material, rendered in a light grey or off-white color.

Prominent white architectural beams span across the frame, segmenting the expansive ceiling. Embedded within these beams are several circular recessed downlights, providing artificial illumination to the space. Thin, dark wires or cables are visible, suspended from the ceiling panels, one extending diagonally from the upper left and another from the lower right.

In the lower sections of the image, particularly to the left, a detailed triangular roof section is visible. This area features a grid-like structure with horizontal slats or louvers, suggesting a design element for ventilation or natural light, enclosed by a framework of vertical and diagonal supports. A similar slatted section is partially visible on the lower right.

The overall scene depicts a spacious, well-lit interior, possibly a hall or a public area, characterized by clean lines and a contemporary architectural style. No people or specific activities are present, and there is no visible text. The lighting conditions suggest an indoor environment, making the time of day and weather indiscernible.
FM-eHoFi1

Jan 29, 2025, 8:48 AM

Surakarta, Indonesia

Stake attention in this memory

The image displays an upward perspective of a modern interior ceiling structure within a building located in Surakarta, Indonesia. The dominant features are large, sloped ceiling panels, likely made of corrugated or ridged material, rendered in a light grey or off-white color. Prominent white architectural beams span across the frame, segmenting the expansive ceiling. Embedded within these beams are several circular recessed downlights, providing artificial illumination to the space. Thin, dark wires or cables are visible, suspended from the ceiling panels, one extending diagonally from the upper left and another from the lower right. In the lower sections of the image, particularly to the left, a detailed triangular roof section is visible. This area features a grid-like structure with horizontal slats or louvers, suggesting a design element for ventilation or natural light, enclosed by a framework of vertical and diagonal supports. A similar slatted section is partially visible on the lower right. The overall scene depicts a spacious, well-lit interior, possibly a hall or a public area, characterized by clean lines and a contemporary architectural style. No people or specific activities are present, and there is no visible text. The lighting conditions suggest an indoor environment, making the time of day and weather indiscernible.

Loading AttnAds…

transactions
revenues
stakers
Earliest
Latest
Highest stake

No transactions found

More from this user

More from Surakarta

FM-eHoFi1

Jan 29, 2025, 8:48 AM

Surakarta, Indonesia

Licensed under Creative Commons Attribution 4.0 International License. You are free to share and adapt this content with proper attribution.