Sign in
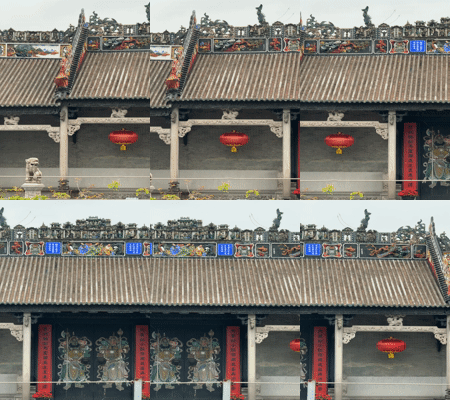

This media file captures a traditional Chinese building in Guangzhou City, China, viewed from a low angle. The ornate structure occupies the left and central portions of the frame, contrasting with a clear blue sky in the upper left and a large expanse of light grey paved ground on the right.

The building's most striking feature is its multi-tiered, dark-tiled roof, characterized by gracefully upturned eaves and intricate wooden supporting structures visible beneath. Decorative elements, possibly small finials or sculptures, adorn the roofline corners. The main walls are constructed from light grey brickwork, and prominent red columns are visible, supporting the upper sections of the building. In the lower right corner, beneath the eaves, some green foliage and red lanterns are visible, suggesting cultural decorations.

Running along the edge of the paved ground in the foreground is an elaborate stone balustrade or railing. This balustrade features detailed carvings of traditional patterns, including what appear to be mythological creatures like dragons, showcasing fine craftsmanship. The paved ground itself is a smooth, light grey surface, likely stone or concrete, suggesting an open plaza or walkway.

In the background, above the traditional roof, modern high-rise buildings can be faintly seen, indicating an urban setting where ancient and contemporary architecture coexist. The scene is static, with no people visible. The bright blue sky and strong sunlight suggest a clear day, likely mid-morning or afternoon. Chinese calligraphy is present on one of the red columns but is not legible.
F
FM-CaIMM2

Dec 19, 2024, 7:13 AM

Guang Zhou Shi, China

Stake attention in this memory

This media file captures a traditional Chinese building in Guangzhou City, China, viewed from a low angle. The ornate structure occupies the left and central portions of the frame, contrasting with a clear blue sky in the upper left and a large expanse of light grey paved ground on the right. The building's most striking feature is its multi-tiered, dark-tiled roof, characterized by gracefully upturned eaves and intricate wooden supporting structures visible beneath. Decorative elements, possibly small finials or sculptures, adorn the roofline corners. The main walls are constructed from light grey brickwork, and prominent red columns are visible, supporting the upper sections of the building. In the lower right corner, beneath the eaves, some green foliage and red lanterns are visible, suggesting cultural decorations. Running along the edge of the paved ground in the foreground is an elaborate stone balustrade or railing. This balustrade features detailed carvings of traditional patterns, including what appear to be mythological creatures like dragons, showcasing fine craftsmanship. The paved ground itself is a smooth, light grey surface, likely stone or concrete, suggesting an open plaza or walkway. In the background, above the traditional roof, modern high-rise buildings can be faintly seen, indicating an urban setting where ancient and contemporary architecture coexist. The scene is static, with no people visible. The bright blue sky and strong sunlight suggest a clear day, likely mid-morning or afternoon. Chinese calligraphy is present on one of the red columns but is not legible.

Loading AttnAds…

transactions
revenues
stakers
Earliest
Latest
Highest stake

No transactions found

More from this user

More from Guang Zhou Shi

FFM-CaIMM2

Dec 19, 2024, 7:13 AM

Guang Zhou Shi, China

Licensed under Creative Commons Attribution 4.0 International License. You are free to share and adapt this content with proper attribution.