Sign in
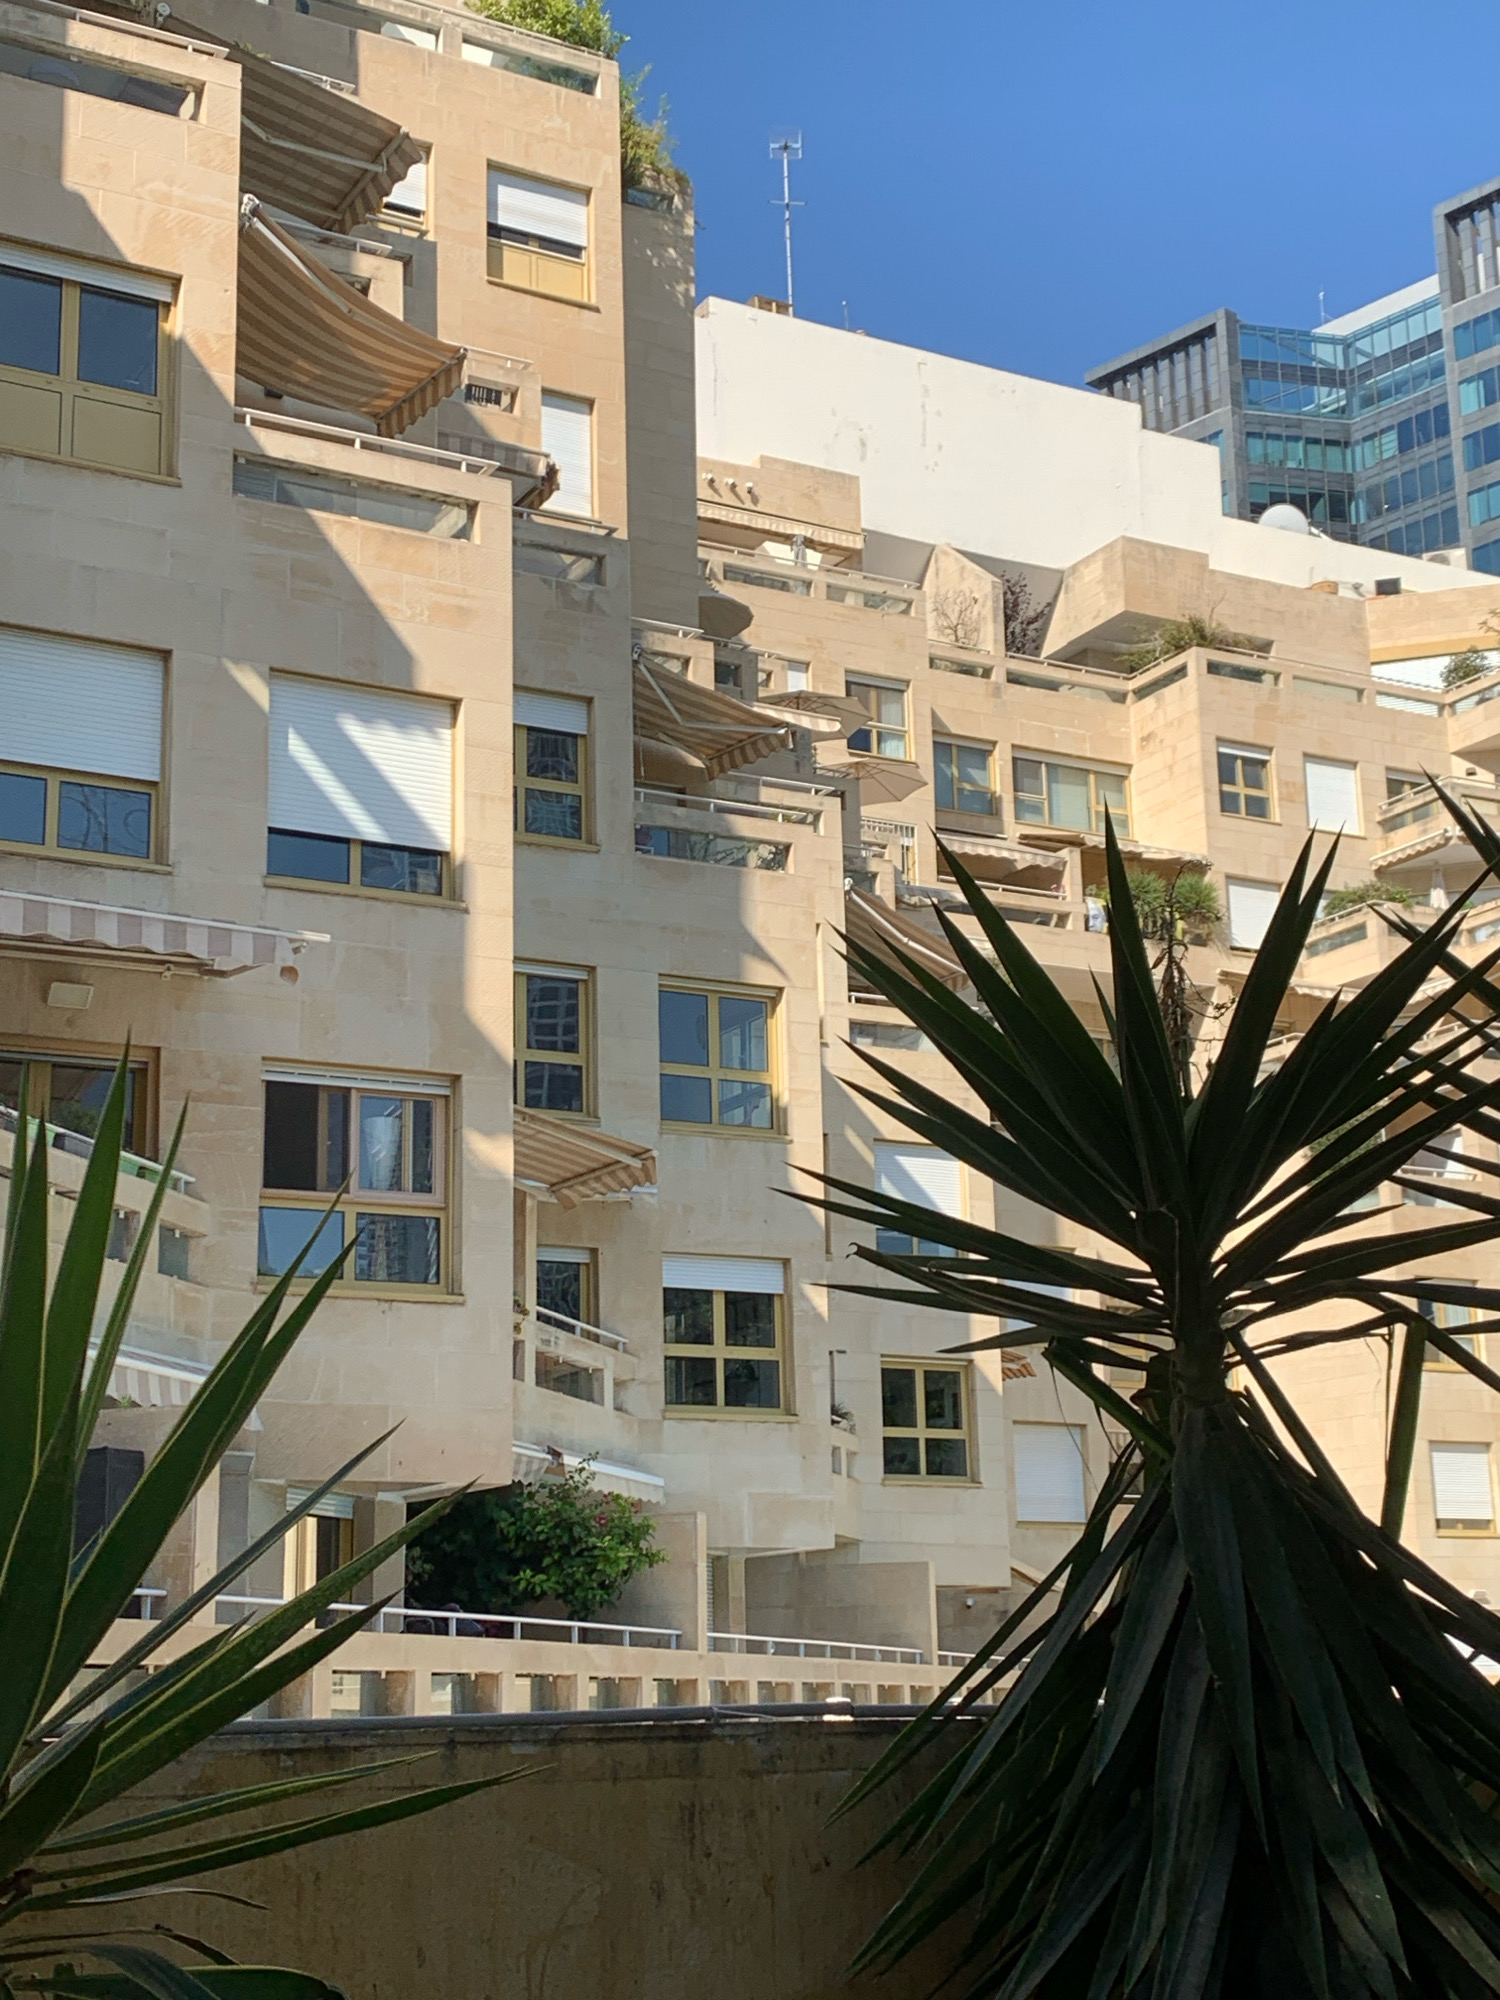

This image captures a multi-story, Brutalist-style building, identified as the Charles Bronfman Auditorium (Heichal HaTarbut) in Tel-Aviv, Israel, specifically depicting its administrative or office sections on Huberman Street.

The building's primary facades are constructed from light grey concrete, exhibiting weathering and architectural emphasis on horizontal lines. These sections feature numerous rows of uniformly spaced, recessed rectangular windows, each protected by an angled concrete hood. Many of these windows display bright, yellow-toned interior illumination, indicating active use. The central vertical axis of the building is characterized by a prominent, recessed column composed of stacked, oversized, diamond-shaped windows, each subdivided by multiple panes. These diamond windows are brightly lit from within, revealing interior office spaces with overhead fluorescent lighting. The building's lower section transitions to a base clad in lighter, cream-colored stone or concrete, featuring recessed glass entryways beneath broad, curved concrete supports. Green foliage from trees partially obscures the lower left and right portions of the building. The sky above is clear and light blue, indicating ambient daylight conditions, despite the visible interior artificial lighting. No individuals, vehicles, or discernible actions are present in the frame.
barysvee

Mar 10, 2026, 3:47 PM

Tel-Aviv, Israel

Moment

Stake attention in this memory

Intrigue
Order
Modern
Gloomy
Urban

This image captures a multi-story, Brutalist-style building, identified as the Charles Bronfman Auditorium (Heichal HaTarbut) in Tel-Aviv, Israel, specifically depicting its administrative or office sections on Huberman Street. The building's primary facades are constructed from light grey concrete, exhibiting weathering and architectural emphasis on horizontal lines. These sections feature numerous rows of uniformly spaced, recessed rectangular windows, each protected by an angled concrete hood. Many of these windows display bright, yellow-toned interior illumination, indicating active use. The central vertical axis of the building is characterized by a prominent, recessed column composed of stacked, oversized, diamond-shaped windows, each subdivided by multiple panes. These diamond windows are brightly lit from within, revealing interior office spaces with overhead fluorescent lighting. The building's lower section transitions to a base clad in lighter, cream-colored stone or concrete, featuring recessed glass entryways beneath broad, curved concrete supports. Green foliage from trees partially obscures the lower left and right portions of the building. The sky above is clear and light blue, indicating ambient daylight conditions, despite the visible interior artificial lighting. No individuals, vehicles, or discernible actions are present in the frame.

Symbol

B62C1

Volume

0

Creator

+$0.02

Revenue

+$0.00

TVL

$0.00

1D
1W
1M
All

Loading AttnAds…

transactions
revenues
stakers
Earliest
Latest
Highest stake

1

БигДик

Staked 5mo ago
Redeemed 5mo ago

$1.15 USD

+$0.01 USD

Fee: $0.06 (5%)

+0.5%

2

art_

Staked 5mo ago
Redeemed 5mo ago

$0.02 USD

-$0.00 USD

Fee: $0.00 (5%)

-2%

3

Rev Bot 🤖💰

Injected revenue 5mo ago

Revenue bonus for the last 2 stakes.

+$0.09 USD

More from this user

More from Tel-Aviv

barysvee

Mar 10, 2026, 3:47 PM

Tel-Aviv, Israel

Licensed under Creative Commons Attribution 4.0 International License. You are free to share and adapt this content with proper attribution.