Sign in
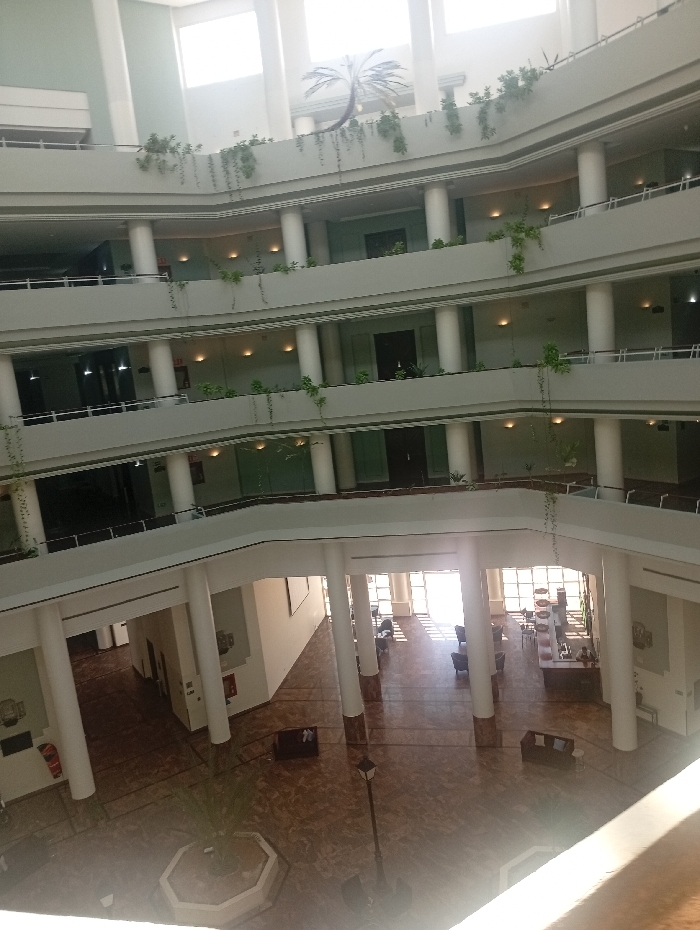
The image captures a multi-story indoor atrium or lobby, likely within a hotel or large commercial building, viewed from an elevated perspective. The scene is characterized by its grand scale, open design, and abundant natural light.

The architecture features a series of curved, tiered balconies or walkways that ascend upwards, forming multiple levels around a central open space. These levels are supported by numerous light-colored columns, possibly cream or off-white, which are consistently spaced along each floor. The walls and railings on these upper levels are also light-colored, creating a sense of spaciousness.

Greenery is integrated throughout the design; vines or potted plants are draped over the railings of several upper floors, adding a natural and decorative touch. Near the top of the atrium, beneath large windows or skylights that flood the space with bright natural light, a large, decorative artificial palm tree is prominently displayed, its fronds arcing gracefully.

On each floor, behind the columns and railings, dark-colored doorways are visible, suggesting access to rooms or offices. Wall sconces or light fixtures are evenly distributed along the walls of the walkways, providing additional illumination.

The ground floor, which forms the base of the atrium, is expansive and features a polished, patterned floor, likely made of marble or similar stone, with shades of light brown, tan, and darker brown. This pattern creates visual interest across the large surface. Multiple columns on the ground level mirror those above, extending up to support the structure.

Various elements are arranged on the ground floor:
*   Near the center, a hexagonal planter contains a small green plant.
*   A tall, dark-colored lamp post stands further into the open area.
*   Seating areas are distributed across the floor, including two dark-colored sofas or benches on the right side.
*   Towards the far right, what appears to be a reception desk or counter is visible, accompanied by additional seating, including chairs and small tables.
*   At the far end of the ground floor, a brightly lit entrance area with large windows or doors streams in intense natural light, indicating an egress to the outdoors or another brightly illuminated space. Several chairs and small tables are arranged near this entrance, suggesting a waiting or lounge area.

The overall impression is one of a serene, well-maintained indoor environment. The bright, even lighting suggests it is daytime, possibly morning or early afternoon. No discernible text or specific identifying marks are visible in the image.
luis

Jan 28, 2026, 5:19 PM

Pedro González, Venezuela

Stake attention in this memory

Serene
Spacious
Calm
Elegant
Neutral

The image captures a multi-story indoor atrium or lobby, likely within a hotel or large commercial building, viewed from an elevated perspective. The scene is characterized by its grand scale, open design, and abundant natural light. The architecture features a series of curved, tiered balconies or walkways that ascend upwards, forming multiple levels around a central open space. These levels are supported by numerous light-colored columns, possibly cream or off-white, which are consistently spaced along each floor. The walls and railings on these upper levels are also light-colored, creating a sense of spaciousness. Greenery is integrated throughout the design; vines or potted plants are draped over the railings of several upper floors, adding a natural and decorative touch. Near the top of the atrium, beneath large windows or skylights that flood the space with bright natural light, a large, decorative artificial palm tree is prominently displayed, its fronds arcing gracefully. On each floor, behind the columns and railings, dark-colored doorways are visible, suggesting access to rooms or offices. Wall sconces or light fixtures are evenly distributed along the walls of the walkways, providing additional illumination. The ground floor, which forms the base of the atrium, is expansive and features a polished, patterned floor, likely made of marble or similar stone, with shades of light brown, tan, and darker brown. This pattern creates visual interest across the large surface. Multiple columns on the ground level mirror those above, extending up to support the structure. Various elements are arranged on the ground floor: * Near the center, a hexagonal planter contains a small green plant. * A tall, dark-colored lamp post stands further into the open area. * Seating areas are distributed across the floor, including two dark-colored sofas or benches on the right side. * Towards the far right, what appears to be a reception desk or counter is visible, accompanied by additional seating, including chairs and small tables. * At the far end of the ground floor, a brightly lit entrance area with large windows or doors streams in intense natural light, indicating an egress to the outdoors or another brightly illuminated space. Several chairs and small tables are arranged near this entrance, suggesting a waiting or lounge area. The overall impression is one of a serene, well-maintained indoor environment. The bright, even lighting suggests it is daytime, possibly morning or early afternoon. No discernible text or specific identifying marks are visible in the image.

Loading AttnAds…

transactions
revenues
stakers
Earliest
Latest
Highest stake

No transactions found

More from this user

More from Pedro González

luis

Jan 28, 2026, 5:19 PM

Pedro González, Venezuela

Licensed under Creative Commons Attribution 4.0 International License. You are free to share and adapt this content with proper attribution.