Sign in
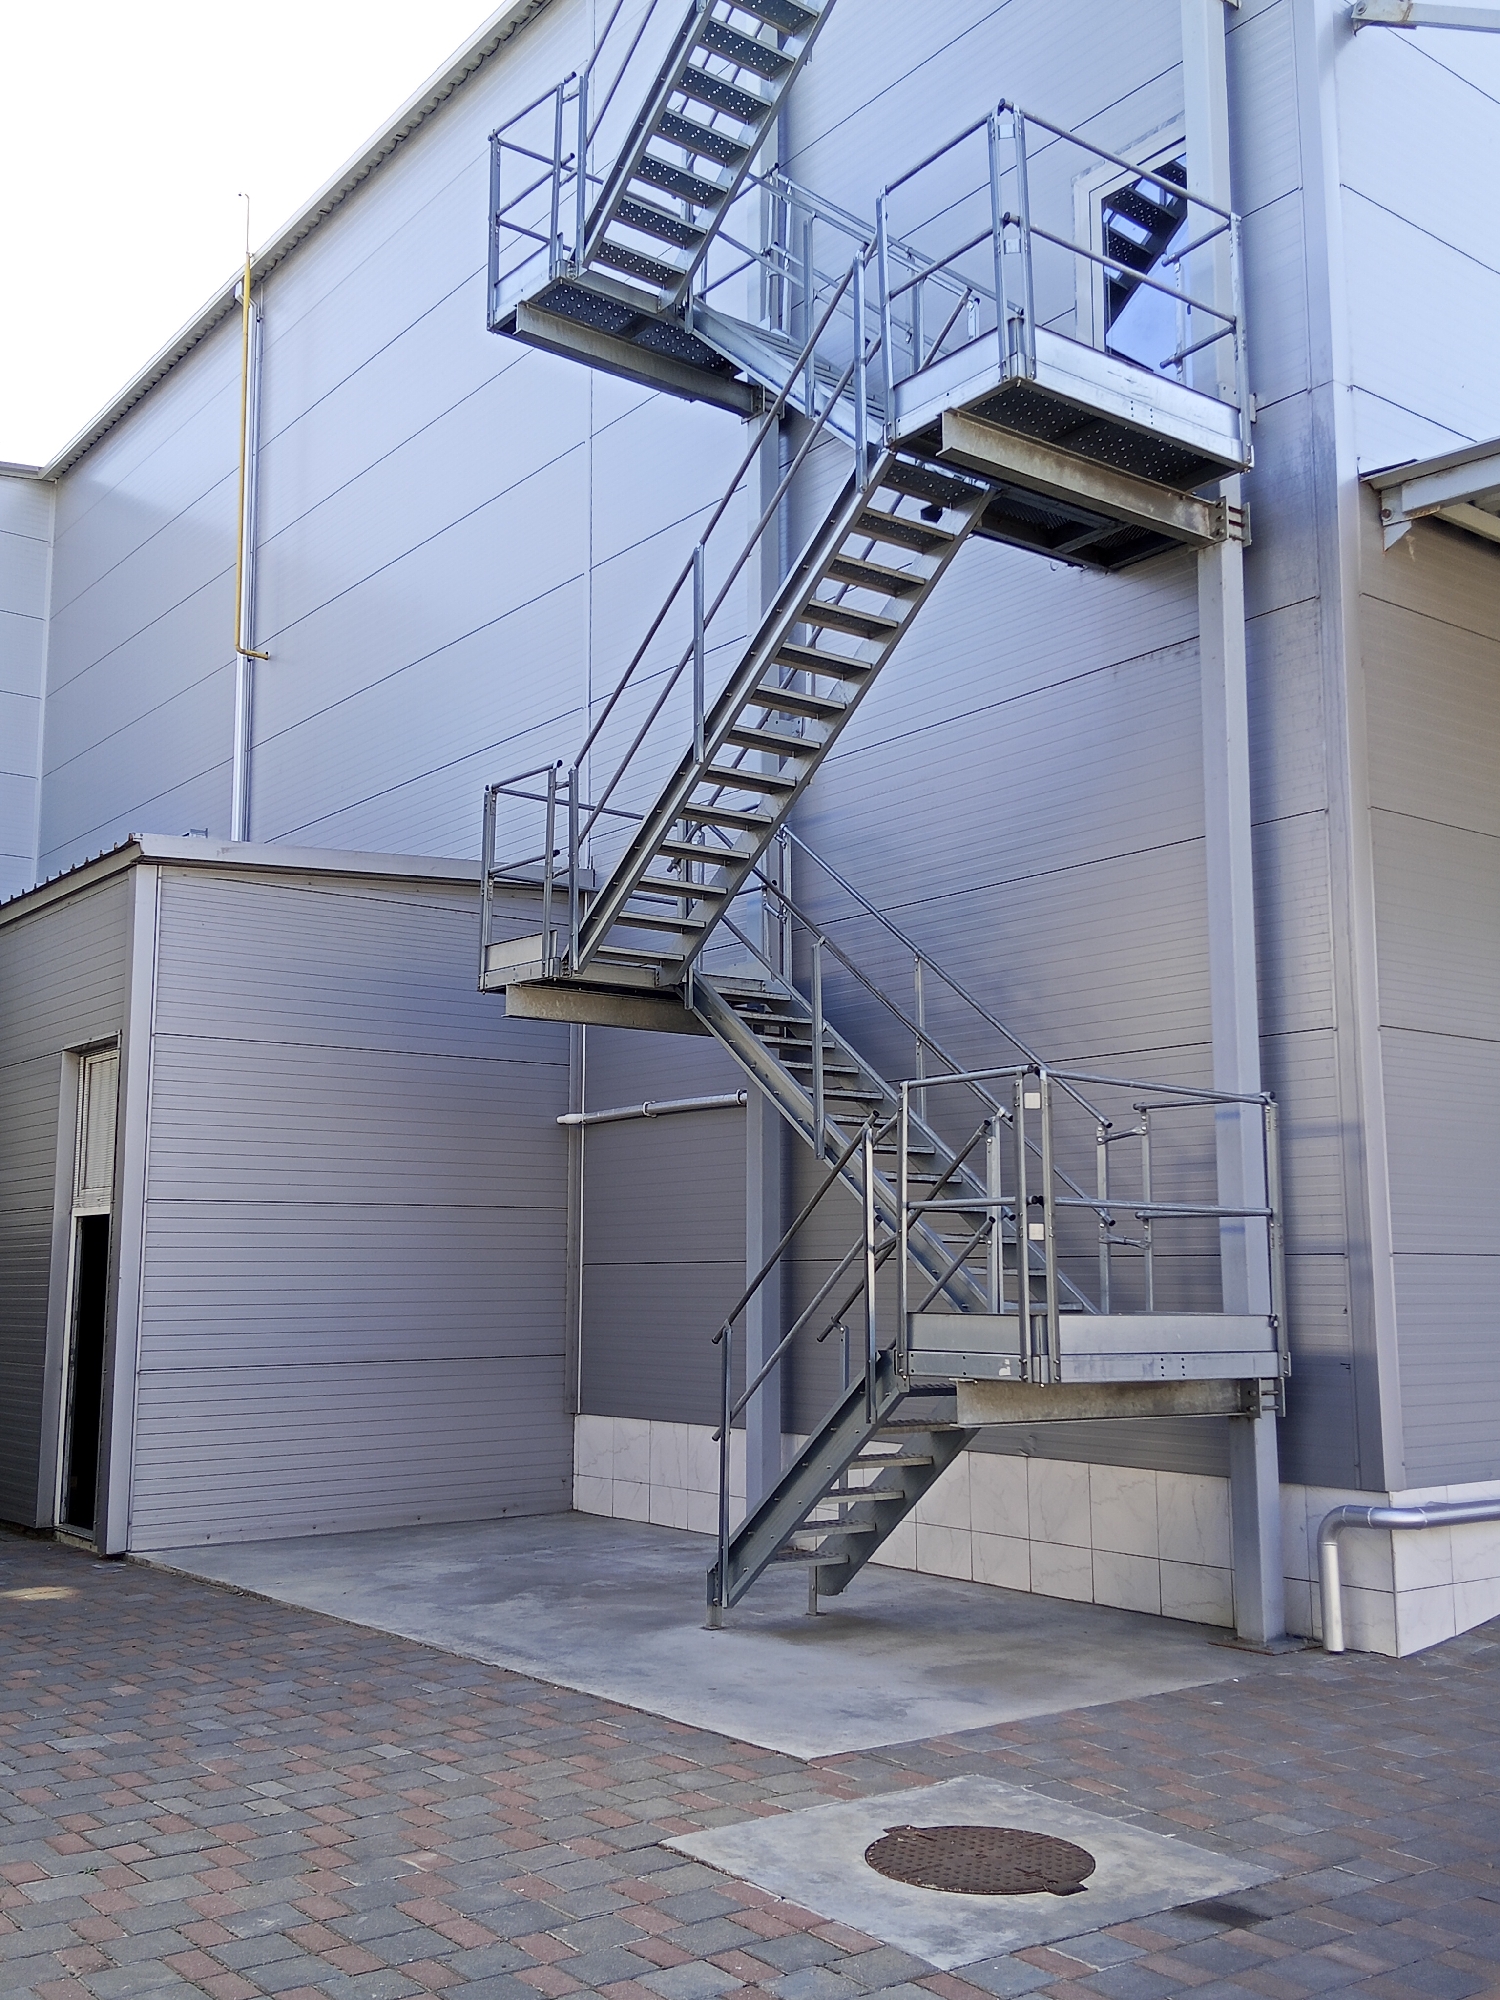
The image shows an outdoor view of the exterior of a modern industrial building, likely a warehouse or factory, with a metal fire escape structure. The building has a predominantly gray, corrugated metal exterior with a white trim near the roofline. A portion of a smaller, gray, modular building is visible to the left, featuring a single window and an open doorway.

The fire escape is constructed of galvanized steel and consists of multiple sections of stairs, landings, and railings. The stairs are designed with perforated treads, and the railings are a standard metal bar design. The fire escape extends upwards along the side of the main building, suggesting access to multiple levels.

The ground area in front of the buildings is a mix of paved surfaces. The foreground features a section of interlocking brick pavers in shades of red and gray. Adjacent to this is a concrete slab. A circular, metal manhole cover is visible embedded within a concrete square in the paved area.

To the left of the main building, a yellow pipe runs vertically along the corrugated wall, secured by brackets. A white downspout is visible on the right side of the main building, connected to a horizontal pipe running along the base. The sky is visible in the upper portion of the image and appears clear and bright.

The scene is devoid of people or any visible activity. The overall impression is one of a functional, industrial environment under daylight conditions. The location is specified as Ceadîr-Lunga, Moldova.
F
FM-TymF62

Aug 11, 2026, 1:46 PM

Ceadîr-Lunga, Moldova

Stake attention in this memory

industrial
functional
utilitarian
stark
ordered

The image shows an outdoor view of the exterior of a modern industrial building, likely a warehouse or factory, with a metal fire escape structure. The building has a predominantly gray, corrugated metal exterior with a white trim near the roofline. A portion of a smaller, gray, modular building is visible to the left, featuring a single window and an open doorway. The fire escape is constructed of galvanized steel and consists of multiple sections of stairs, landings, and railings. The stairs are designed with perforated treads, and the railings are a standard metal bar design. The fire escape extends upwards along the side of the main building, suggesting access to multiple levels. The ground area in front of the buildings is a mix of paved surfaces. The foreground features a section of interlocking brick pavers in shades of red and gray. Adjacent to this is a concrete slab. A circular, metal manhole cover is visible embedded within a concrete square in the paved area. To the left of the main building, a yellow pipe runs vertically along the corrugated wall, secured by brackets. A white downspout is visible on the right side of the main building, connected to a horizontal pipe running along the base. The sky is visible in the upper portion of the image and appears clear and bright. The scene is devoid of people or any visible activity. The overall impression is one of a functional, industrial environment under daylight conditions. The location is specified as Ceadîr-Lunga, Moldova.

Loading AttnAds…

transactions
revenues
stakers
Earliest
Latest
Highest stake

No transactions found

More from this user

More from Ceadîr-Lunga

FFM-TymF62

Aug 11, 2026, 1:46 PM

Ceadîr-Lunga, Moldova

Licensed under Creative Commons Attribution 4.0 International License. You are free to share and adapt this content with proper attribution.