
Sign in
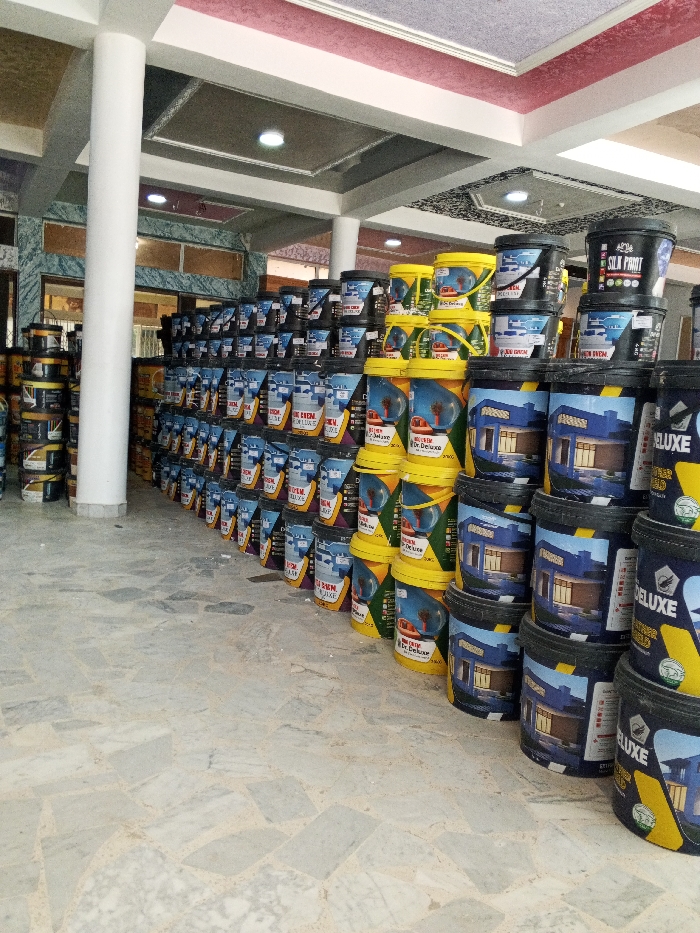
This image displays the interior of a commercial establishment, likely a paint store or warehouse, situated in Tarauni, Nigeria. The central focus is a large inventory of paint buckets, systematically arranged in ascending rows that angle from the foreground towards the mid-ground on the right side of the frame.

The paint buckets are primarily black with yellow and blue labels, many bearing the text "Dr. DELUXE" and "GOLD CHEM," often illustrating stylized images of houses. Interspersed within the stacks are yellow buckets with multi-colored labels, similarly featuring architectural graphics. A distinct stack of black buckets labeled "SILK PAINT" is visible in the upper right quadrant.

The flooring consists of light-colored, irregularly patterned terrazzo or marble tiles. A prominent white cylindrical support column stands vertically in the left mid-ground. The ceiling above features a multi-paneled design with recessed downlights, and decorative elements including sections with pink and grey textured finishes. Walls in the distant background appear to have reflective or marbled surfaces. No individuals, explicit actions, or interactions are present in the scene. The space is uniformly illuminated by overhead artificial lighting.
Omata

Nov 27, 2025, 12:55 PM

Tarauni, Nigeria

Stake attention in this memory

abundance
organized
commercial
neutral
stable

This image displays the interior of a commercial establishment, likely a paint store or warehouse, situated in Tarauni, Nigeria. The central focus is a large inventory of paint buckets, systematically arranged in ascending rows that angle from the foreground towards the mid-ground on the right side of the frame. The paint buckets are primarily black with yellow and blue labels, many bearing the text "Dr. DELUXE" and "GOLD CHEM," often illustrating stylized images of houses. Interspersed within the stacks are yellow buckets with multi-colored labels, similarly featuring architectural graphics. A distinct stack of black buckets labeled "SILK PAINT" is visible in the upper right quadrant. The flooring consists of light-colored, irregularly patterned terrazzo or marble tiles. A prominent white cylindrical support column stands vertically in the left mid-ground. The ceiling above features a multi-paneled design with recessed downlights, and decorative elements including sections with pink and grey textured finishes. Walls in the distant background appear to have reflective or marbled surfaces. No individuals, explicit actions, or interactions are present in the scene. The space is uniformly illuminated by overhead artificial lighting.

Loading AttnAds…

transactions
revenues
stakers
Earliest
Latest
Highest stake

No transactions found

More from this user

More from Tarauni

Omata

Nov 27, 2025, 12:55 PM

Tarauni, Nigeria

Licensed under Creative Commons Attribution 4.0 International License. You are free to share and adapt this content with proper attribution.