
Sign in
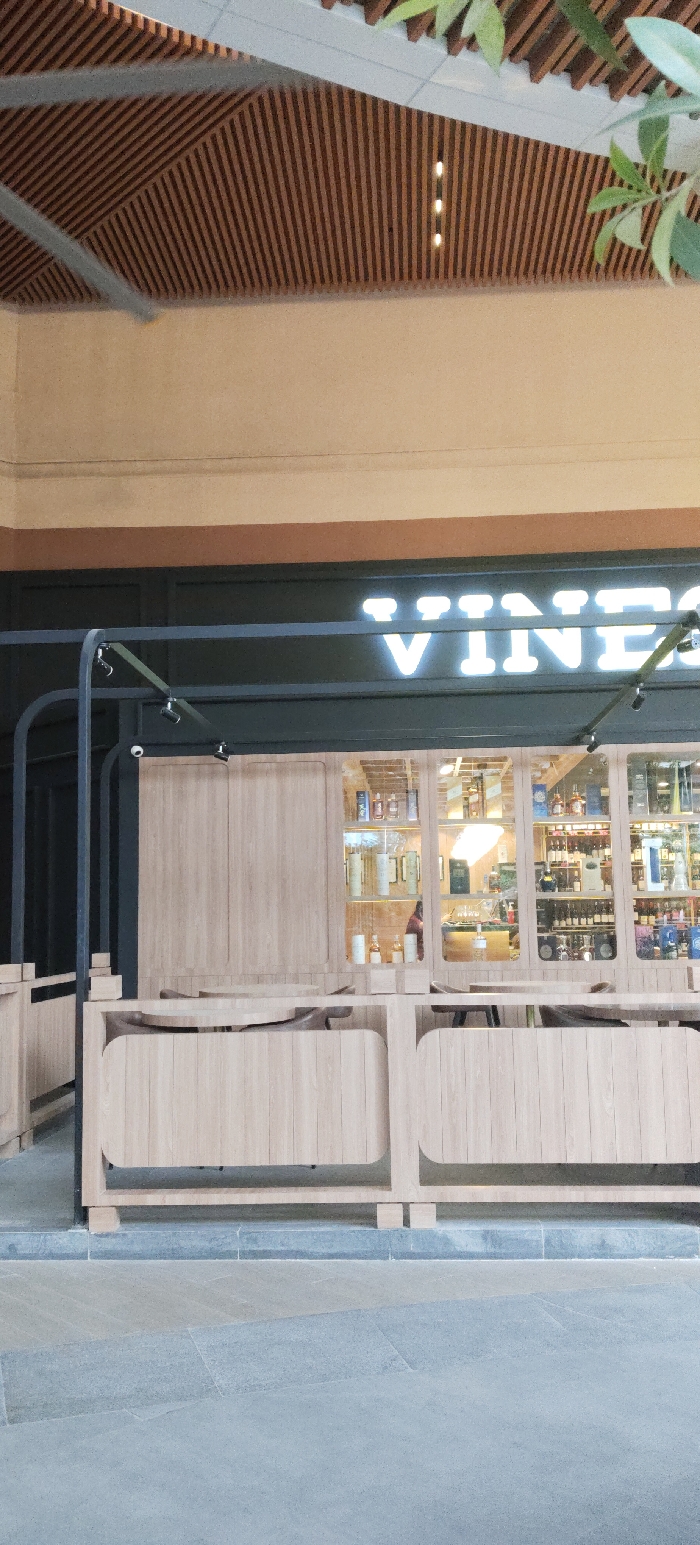
This image captures the facade of a modern establishment, likely a shop, bar, or restaurant, characterized by a clean and contemporary design.

The upper portion of the image features a distinctive ceiling structure made of numerous light brown wooden slats. These slats are arranged in various patterns, with some running parallel and others diagonally, creating an interesting geometric design. Silver-gray structural beams intersect these wooden elements. Green foliage from an unseen plant or tree extends into the frame from the upper right corner, adding a touch of nature. Three small, vertical light fixtures are embedded within the wooden slats on the right side of the ceiling.

Below the ceiling, there is a plain light beige wall, which transitions into a horizontal dark brown stripe. Beneath this stripe is a dark gray or black facade, against which a bright, illuminated white sign is mounted. The visible part of the sign spells "VINE," with the letters being large, bold, and blocky.

In front of the shop's facade, a black metal framework runs horizontally. This structure is equipped with several small black spotlights, two of which are clearly visible, and a small white security camera pointed downwards.

The main shopfront is designed with light-toned wooden elements. It features glass display cases filled with various bottles, strongly suggesting a wine or spirits shop, or an establishment that serves such beverages. The bottles, some appearing to be whiskeys or similar spirits, are arranged neatly on shelves. One section on the far left shows closed wooden cabinet doors, blending seamlessly with the aesthetic. The interior of the shop, visible through the glass, shows more shelving and what appears to be a counter area.

In the foreground, in front of the shop displays, there are light-colored wooden barriers or low dividing walls. These structures have a slatted design on their lower sections and feature rounded edges, contributing to the modern look. Behind these barriers, the tops of round tables are visible, implying an outdoor or open seating area.

The ground surface consists of large, rectangular or square tiles in varying shades of gray, suggesting stone or concrete paving. A subtle raised edge with a darker gray border separates the wooden furniture from the main floor level.

The overall impression is one of a well-lit, stylish, and inviting commercial space with a focus on natural materials and clean lines.
FM-uRiyY2

Feb 14, 2025, 9:48 AM

West Jakarta, Indonesia

Stake attention in this memory

This image captures the facade of a modern establishment, likely a shop, bar, or restaurant, characterized by a clean and contemporary design. The upper portion of the image features a distinctive ceiling structure made of numerous light brown wooden slats. These slats are arranged in various patterns, with some running parallel and others diagonally, creating an interesting geometric design. Silver-gray structural beams intersect these wooden elements. Green foliage from an unseen plant or tree extends into the frame from the upper right corner, adding a touch of nature. Three small, vertical light fixtures are embedded within the wooden slats on the right side of the ceiling. Below the ceiling, there is a plain light beige wall, which transitions into a horizontal dark brown stripe. Beneath this stripe is a dark gray or black facade, against which a bright, illuminated white sign is mounted. The visible part of the sign spells "VINE," with the letters being large, bold, and blocky. In front of the shop's facade, a black metal framework runs horizontally. This structure is equipped with several small black spotlights, two of which are clearly visible, and a small white security camera pointed downwards. The main shopfront is designed with light-toned wooden elements. It features glass display cases filled with various bottles, strongly suggesting a wine or spirits shop, or an establishment that serves such beverages. The bottles, some appearing to be whiskeys or similar spirits, are arranged neatly on shelves. One section on the far left shows closed wooden cabinet doors, blending seamlessly with the aesthetic. The interior of the shop, visible through the glass, shows more shelving and what appears to be a counter area. In the foreground, in front of the shop displays, there are light-colored wooden barriers or low dividing walls. These structures have a slatted design on their lower sections and feature rounded edges, contributing to the modern look. Behind these barriers, the tops of round tables are visible, implying an outdoor or open seating area. The ground surface consists of large, rectangular or square tiles in varying shades of gray, suggesting stone or concrete paving. A subtle raised edge with a darker gray border separates the wooden furniture from the main floor level. The overall impression is one of a well-lit, stylish, and inviting commercial space with a focus on natural materials and clean lines.

Loading AttnAds…

transactions
revenues
stakers
Earliest
Latest
Highest stake

No transactions found

More from this user

More from West Jakarta

FM-uRiyY2

Feb 14, 2025, 9:48 AM

West Jakarta, Indonesia

Licensed under Creative Commons Attribution 4.0 International License. You are free to share and adapt this content with proper attribution.