
Sign in
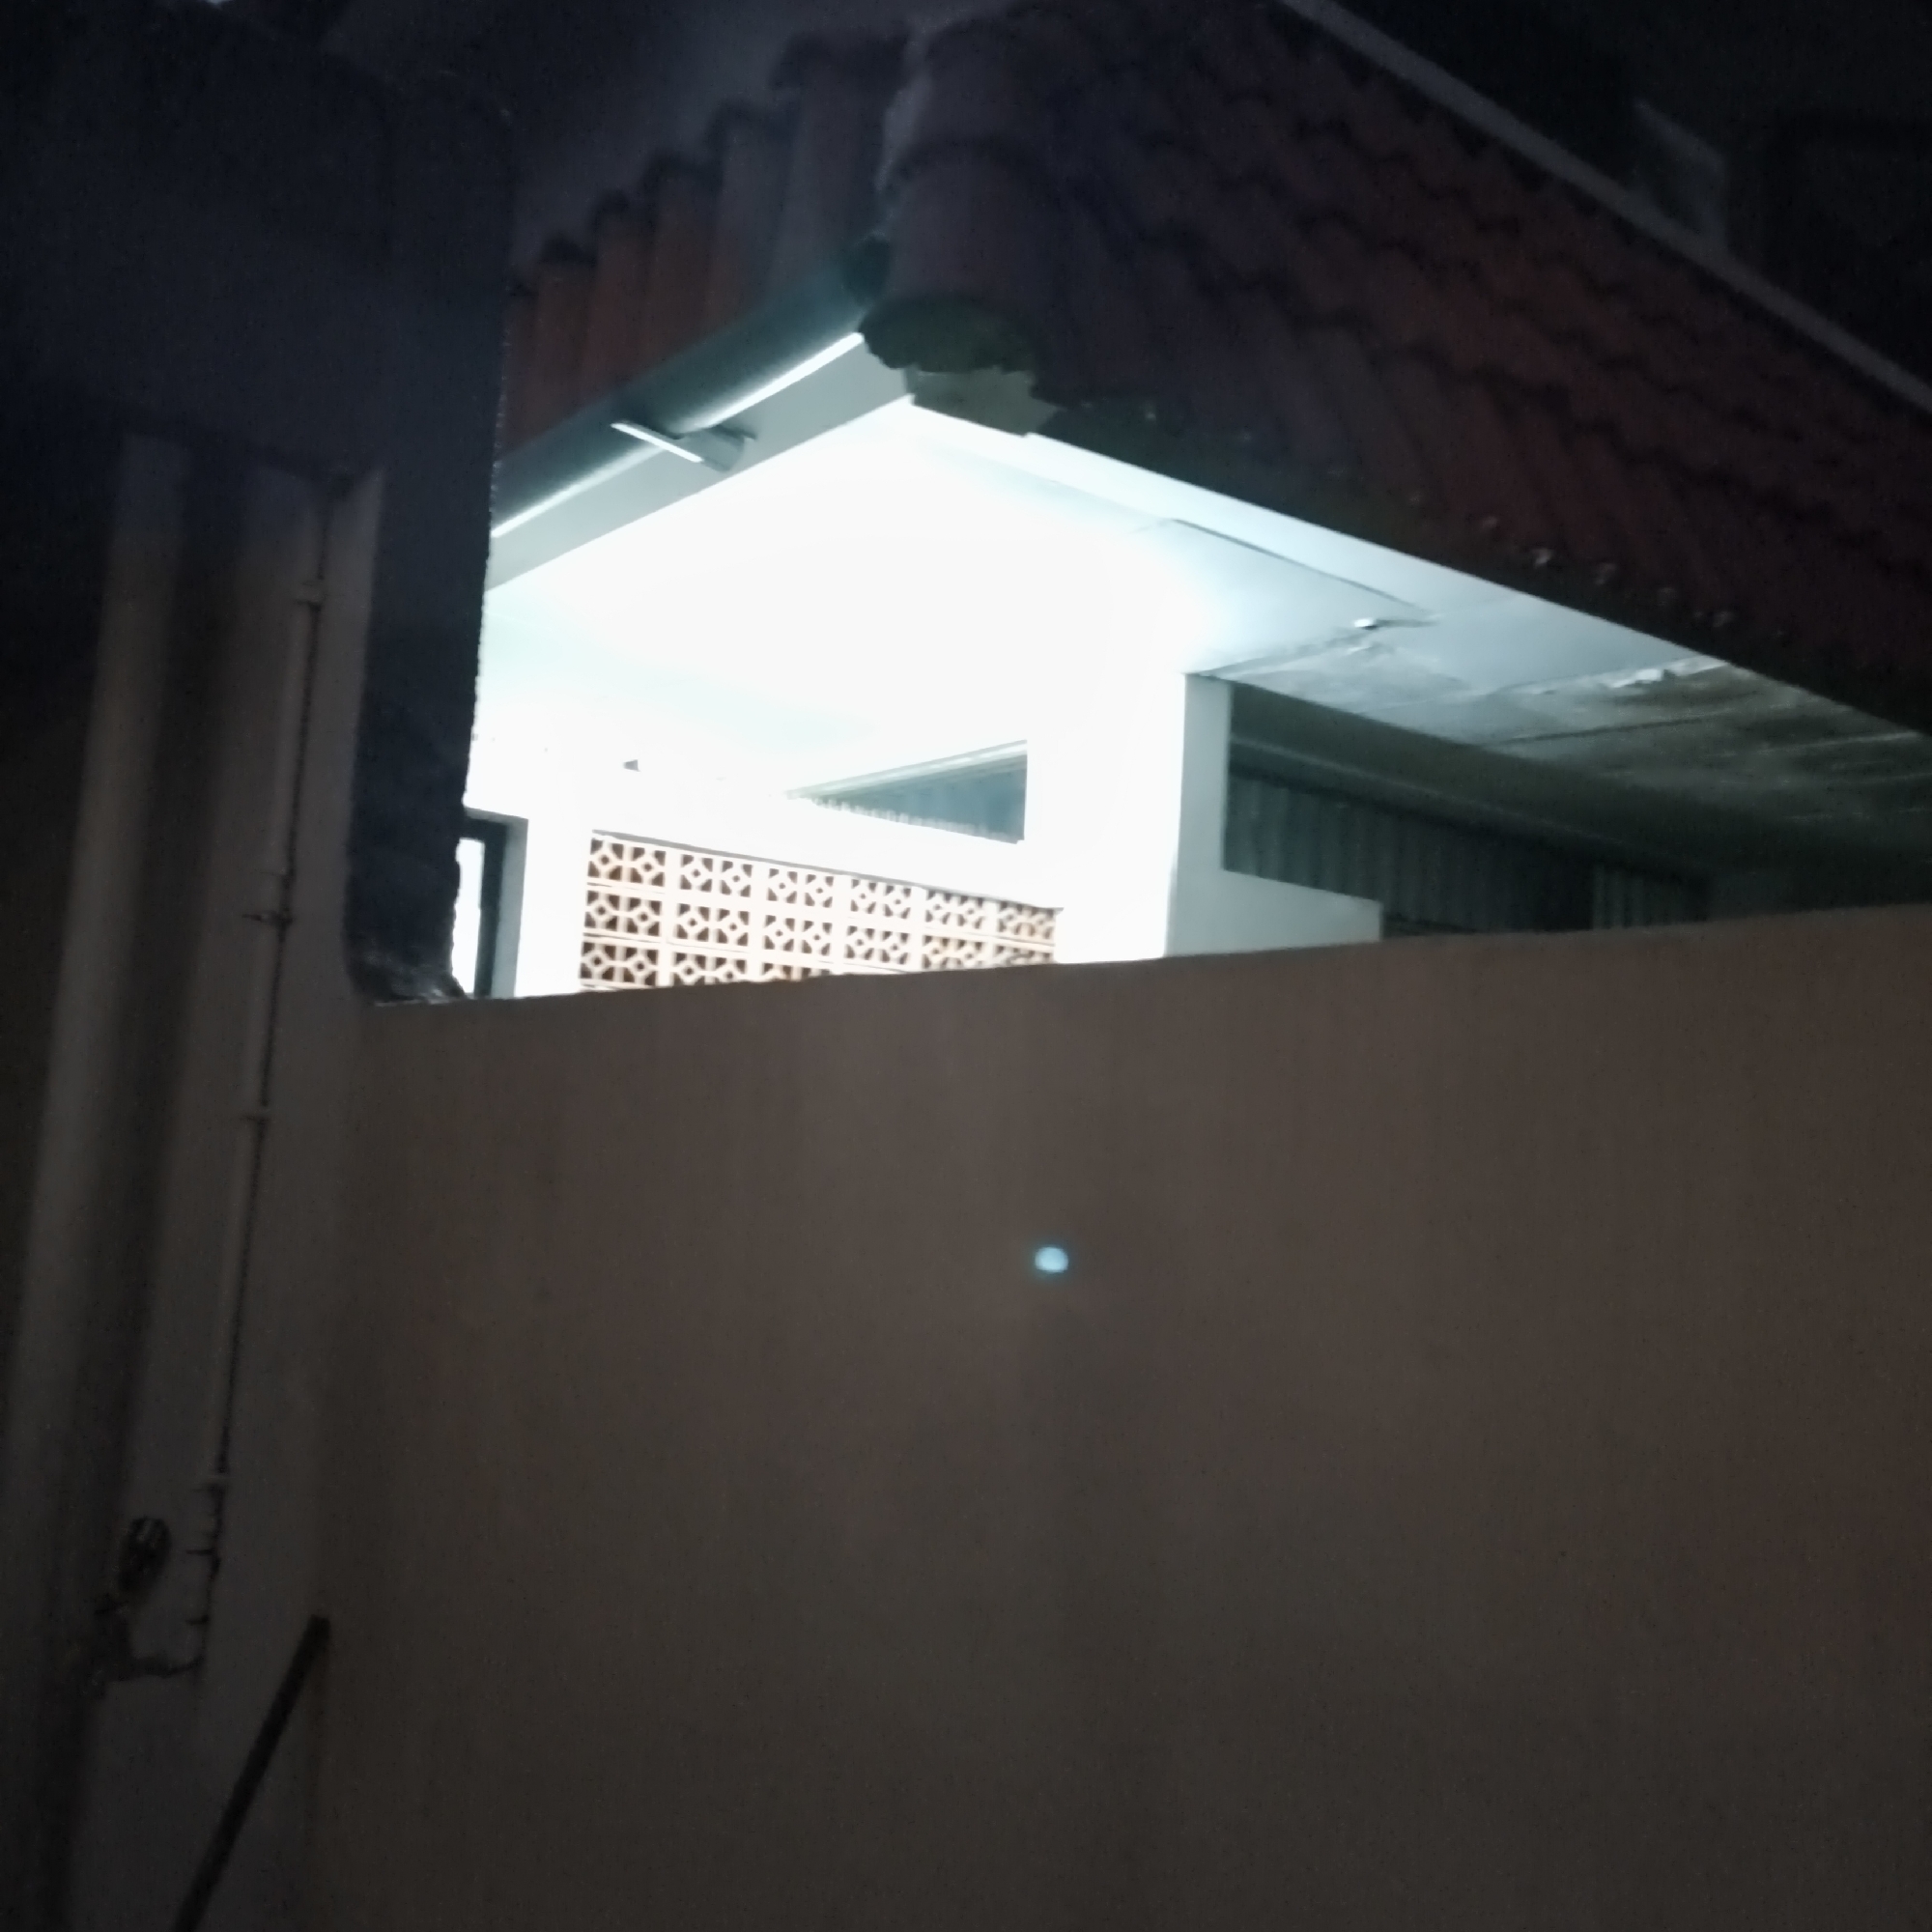
The image captures a view from an outdoor space, looking towards a building at night. The foreground is dominated by a textured, light brown wall that takes up the lower half of the frame. A faint, circular light or reflection is visible on this wall.

Beyond the wall, an opening reveals a brightly lit interior space of a building. This interior features white walls and a ceiling, with an angled roof structure visible in the upper portion of the opening. Below the white ceiling, a patterned screen or grille made of interconnected square shapes is installed. Through the patterned screen, vertical metal structures, possibly part of a fence or wall, are discernible. To the left of the opening, a dark, corrugated metal surface is visible, suggesting it is part of an adjacent structure or enclosure.

Above the opening and the interior space, the edge of a tiled roof is visible. The roof tiles are reddish-brown and laid in a traditional pattern. A green pipe or conduit runs along the underside of the roof's edge, and a white gutter or trim piece is also present. The overall impression is of a residential or commercial area at night, with artificial lighting illuminating parts of the building.

The provided context specifies the location as South Jakarta, Indonesia, which suggests a tropical or subtropical urban environment. The architectural style, particularly the patterned grille, could be indicative of such a region. The lighting and the presence of outdoor walls and roofs are consistent with a residential setting in an urbanized area.
Fitri Muhadi

Aug 12, 2026, 10:36 PM

South Jakarta, Indonesia

Stake attention in this memory

mysterious
intriguing
calm
contemplative
shadowy

The image captures a view from an outdoor space, looking towards a building at night. The foreground is dominated by a textured, light brown wall that takes up the lower half of the frame. A faint, circular light or reflection is visible on this wall. Beyond the wall, an opening reveals a brightly lit interior space of a building. This interior features white walls and a ceiling, with an angled roof structure visible in the upper portion of the opening. Below the white ceiling, a patterned screen or grille made of interconnected square shapes is installed. Through the patterned screen, vertical metal structures, possibly part of a fence or wall, are discernible. To the left of the opening, a dark, corrugated metal surface is visible, suggesting it is part of an adjacent structure or enclosure. Above the opening and the interior space, the edge of a tiled roof is visible. The roof tiles are reddish-brown and laid in a traditional pattern. A green pipe or conduit runs along the underside of the roof's edge, and a white gutter or trim piece is also present. The overall impression is of a residential or commercial area at night, with artificial lighting illuminating parts of the building. The provided context specifies the location as South Jakarta, Indonesia, which suggests a tropical or subtropical urban environment. The architectural style, particularly the patterned grille, could be indicative of such a region. The lighting and the presence of outdoor walls and roofs are consistent with a residential setting in an urbanized area.

Loading AttnAds…

transactions
revenues
stakers
Earliest
Latest
Highest stake

No transactions found

More from this user

More from South Jakarta

Fitri Muhadi

Aug 12, 2026, 10:36 PM

South Jakarta, Indonesia

Licensed under Creative Commons Attribution 4.0 International License. You are free to share and adapt this content with proper attribution.