
Stake attention in this memory
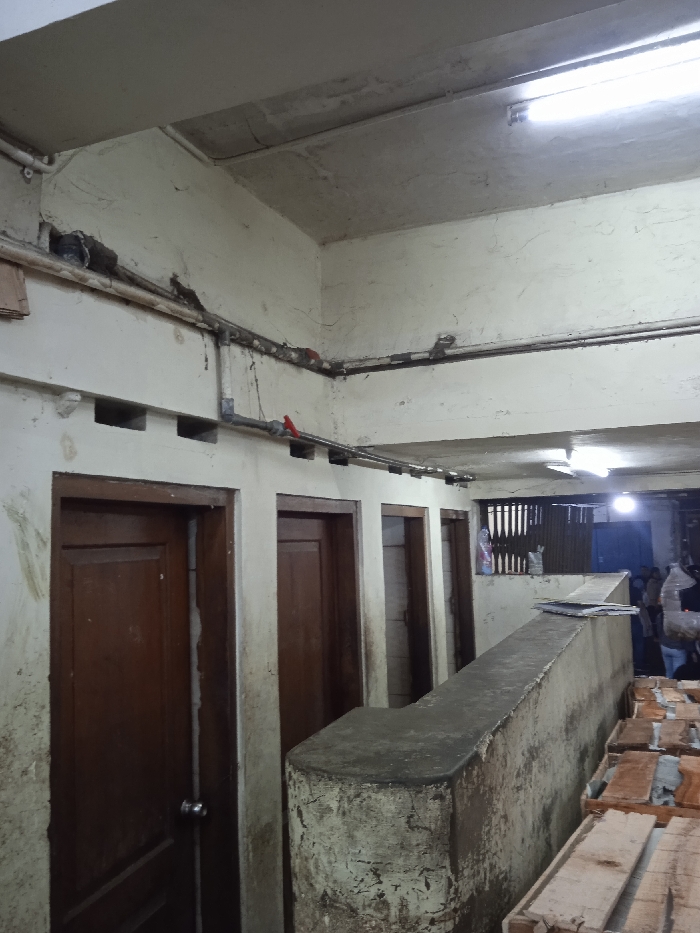
This media file depicts an indoor, utilitarian space, likely a market, storage area, or workshop, in Surakarta, Indonesia. The scene is characterized by its functional architecture and exposed infrastructure. The main architectural elements include a concrete ceiling and walls, which show signs of age and staining. A prominent feature is a low concrete partition or counter that extends from the foreground towards the background on the right side of the image. Behind this partition, numerous wooden planks or slabs are neatly stacked. On the left, a wall features three dark wooden doors, possibly leading to individual stalls or small rooms, with rectangular vent openings positioned above them. Exposed PVC and metal pipes, some equipped with red valves, run along the upper sections of the walls and across the ceiling, suggesting active plumbing or electrical conduits. The area is illuminated by several fluorescent tube lights mounted on the ceiling. In the background, beyond the concrete partition, several individuals are partially visible, appearing to be gathered or engaged in activity, possibly working or conducting business. The presence of stacked wooden materials and people in the background suggests a commercial or industrial setting. The overall impression is that of an older, practical environment, characterized by its straightforward construction, exposed utilities, and a lack of decorative finishes. The space is well-lit by artificial means, and there is no discernible text in the image.
Loading AttnAds…
No transactions found