
Sign in
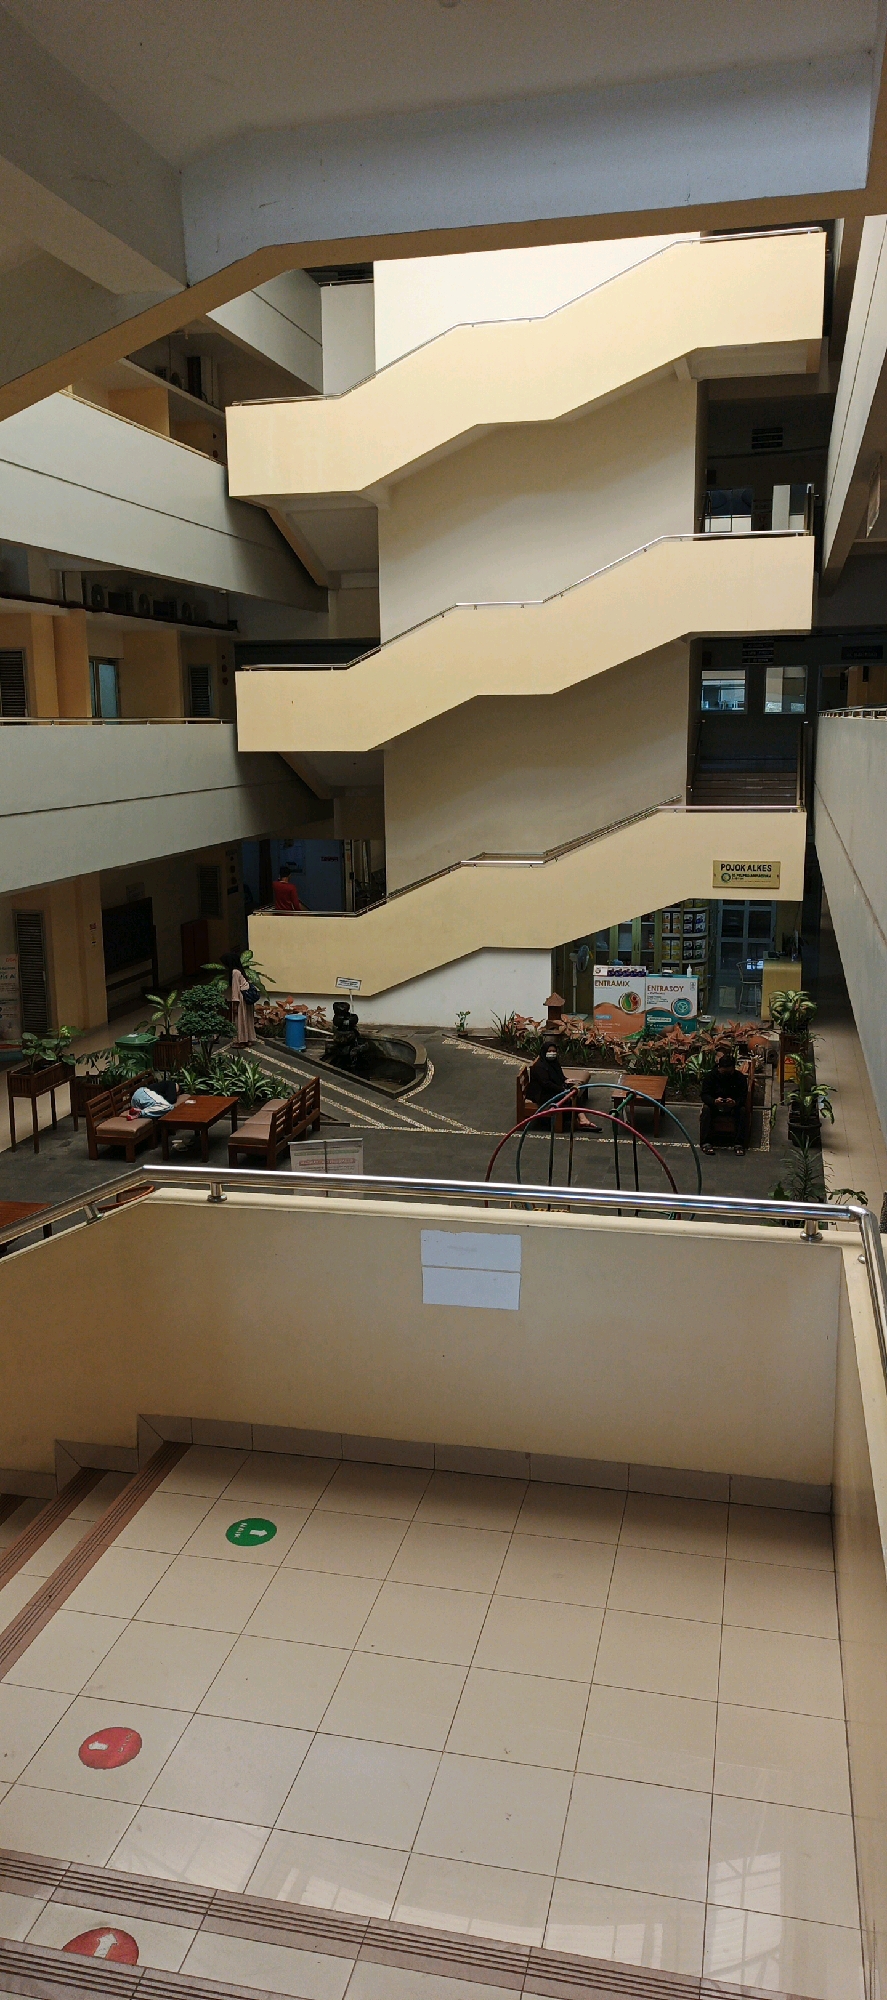
The image shows the interior of a multi-story building with a central open atrium featuring a prominent, cream-colored staircase that zigzags upwards. The building's architecture is characterized by exposed concrete and painted walls in neutral tones, with multiple balconies and walkways overlooking the atrium.

On the ground level of the atrium, there is a small landscaped area with potted plants, wooden benches, and tables. A dark, sculptural fountain is visible in this area. Two individuals are seated on benches.

On the floor of the atrium, in the foreground, there are light-colored tiles with a grid pattern. Several circular floor markers are visible, including a green one with an arrow pointing forward, and red ones with arrows. Steps are also visible leading down to this tiled area.

In the background, on the upper levels, windows and doors are visible, suggesting office or room spaces. A sign with "POJOK ALKES" is affixed to one of the walls near the staircase. The overall impression is of a functional, possibly institutional, building with an emphasis on natural light and open space. The presence of the floor markers suggests a current operational protocol, potentially related to crowd management or directional guidance. The location is identified as Ambarketawang, Indonesia.
Leo Vinci

Sep 18, 2026, 4:42 AM

Ambarketawang, Indonesia

Short Term

Stake attention in this memory

calm
openness
solitude
order
functional

The image shows the interior of a multi-story building with a central open atrium featuring a prominent, cream-colored staircase that zigzags upwards. The building's architecture is characterized by exposed concrete and painted walls in neutral tones, with multiple balconies and walkways overlooking the atrium. On the ground level of the atrium, there is a small landscaped area with potted plants, wooden benches, and tables. A dark, sculptural fountain is visible in this area. Two individuals are seated on benches. On the floor of the atrium, in the foreground, there are light-colored tiles with a grid pattern. Several circular floor markers are visible, including a green one with an arrow pointing forward, and red ones with arrows. Steps are also visible leading down to this tiled area. In the background, on the upper levels, windows and doors are visible, suggesting office or room spaces. A sign with "POJOK ALKES" is affixed to one of the walls near the staircase. The overall impression is of a functional, possibly institutional, building with an emphasis on natural light and open space. The presence of the floor markers suggests a current operational protocol, potentially related to crowd management or directional guidance. The location is identified as Ambarketawang, Indonesia.

Symbol

C8B84

Volume

11,550

Creator

+$0.03

Revenue

+$0.05

TVL

$2.06

1D
1W
1M
All

Loading AttnAds…

transactions
revenues
stakers
Earliest
Latest
Highest stake

1

Samy

Staked 3h ago

$2.03 USD

+$0.03 USD

+1%

2

Rev Bot 🤖💰

Injected revenue 3h ago

Revenue bonus for the last stake.

+$0.05 USD

More from this user

More from Ambarketawang

Leo Vinci

Sep 18, 2026, 4:42 AM

Ambarketawang, Indonesia

Licensed under Creative Commons Attribution 4.0 International License. You are free to share and adapt this content with proper attribution.