
Sign in
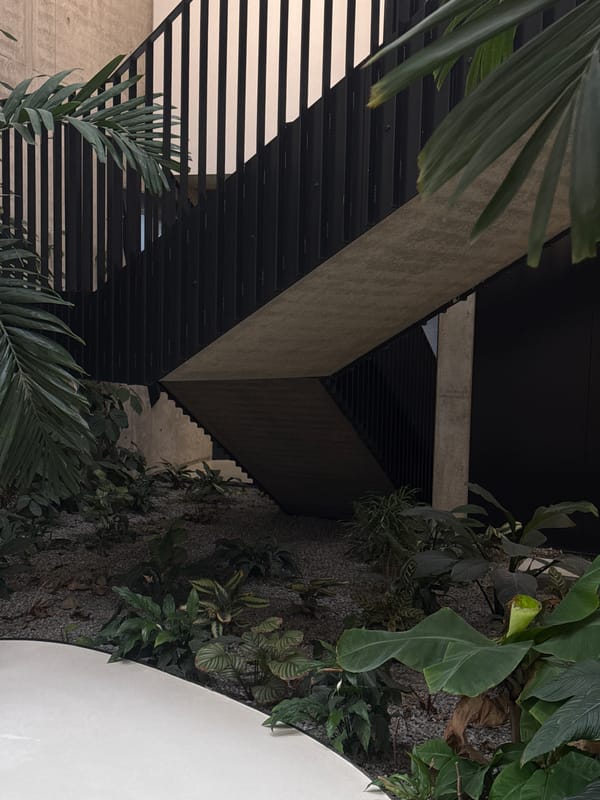

This image depicts a modern, multi-level interior space within the Maison du Savoir (House of Knowledge) at the Belval campus of the University of Luxembourg in Esch-sur-Alzette, Luxembourg.

The scene features a seating area on a dark gray carpeted floor, illuminated by strong, directional natural light entering from overhead glass ceilings and large, geometrically patterned windows on the right. Five modern chairs with bright lime green or chartreuse fabric upholstery and chrome sled bases are arranged; one is prominent in the foreground, three are grouped with two small, square white tables, and one is partially visible on the far right. A large, light gray concrete pillar stands vertically on the left, casting a distinct shadow.

In the mid-ground, a dark metal railing with vertical bars separates the seating area from an architectural feature or a lower level. Beyond the railing, a dark, paneled wall with reddish-brown oxidation or weathering is visible. The upper portion of the scene reveals a complex, dark-colored metal truss structure supporting the glass ceiling, alongside a curved dark balustrade of an upper walkway or balcony. No individuals are present, indicating a static environment. A cylindrical white ceiling-mounted light fixture is visible in the upper right, and a dark gray felt storage bin is on the floor near cables in the mid-right.
FM-euyLP2

Mar 27, 2026, 8:40 AM

Esch-sur-Alzette, Luxembourg

Moment

Stake attention in this memory

Modern
Industrial
Serene
Geometric
Minimalist

This image depicts a modern, multi-level interior space within the Maison du Savoir (House of Knowledge) at the Belval campus of the University of Luxembourg in Esch-sur-Alzette, Luxembourg. The scene features a seating area on a dark gray carpeted floor, illuminated by strong, directional natural light entering from overhead glass ceilings and large, geometrically patterned windows on the right. Five modern chairs with bright lime green or chartreuse fabric upholstery and chrome sled bases are arranged; one is prominent in the foreground, three are grouped with two small, square white tables, and one is partially visible on the far right. A large, light gray concrete pillar stands vertically on the left, casting a distinct shadow. In the mid-ground, a dark metal railing with vertical bars separates the seating area from an architectural feature or a lower level. Beyond the railing, a dark, paneled wall with reddish-brown oxidation or weathering is visible. The upper portion of the scene reveals a complex, dark-colored metal truss structure supporting the glass ceiling, alongside a curved dark balustrade of an upper walkway or balcony. No individuals are present, indicating a static environment. A cylindrical white ceiling-mounted light fixture is visible in the upper right, and a dark gray felt storage bin is on the floor near cables in the mid-right.

Symbol

CDC8C

Volume

0

Creator

+$0.00

Revenue

+$0.00

TVL

$0.00

1D
1W
1M
All

Loading AttnAds…

transactions
revenues
stakers
Earliest
Latest
Highest stake

1

Belerofonte

Staked 3mo ago
Redeemed 3mo ago

$0.00 USD

+$0.00 USD

Fee: $0.00 (2.5%)

+3%

2

Rev Bot 🤖💰

Injected revenue 3mo ago

Revenue bonus for the last stake.

+$0.00 USD

More from this user

More from Esch-sur-Alzette

FM-euyLP2

Mar 27, 2026, 8:40 AM

Esch-sur-Alzette, Luxembourg

Licensed under Creative Commons Attribution 4.0 International License. You are free to share and adapt this content with proper attribution.