Sign in
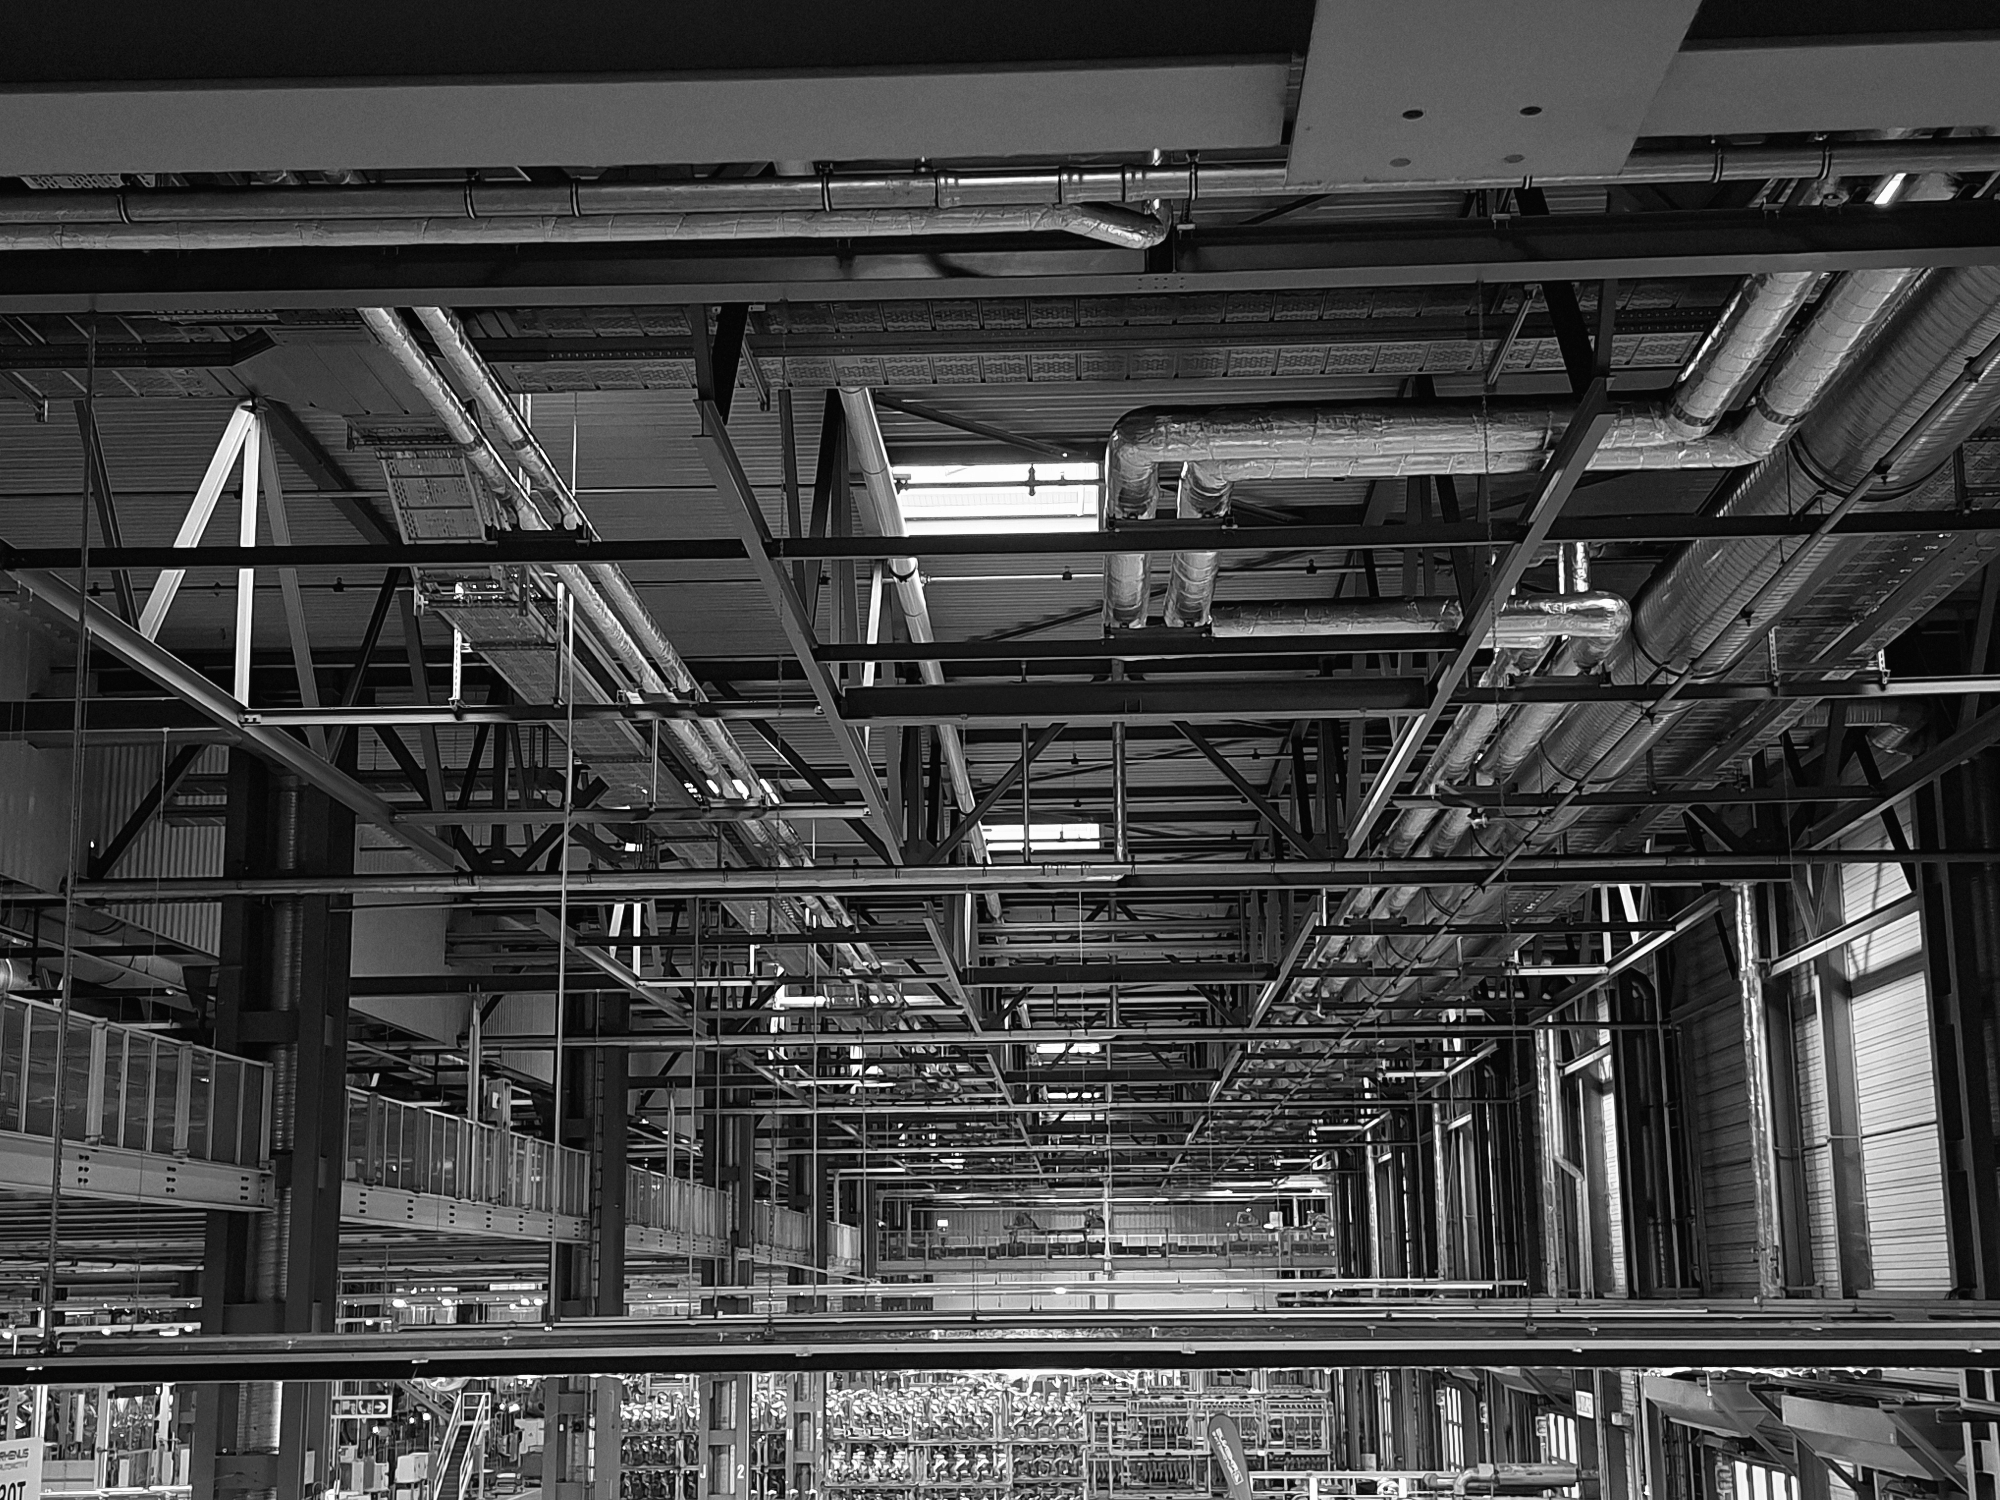
The image shows an interior view of a large industrial facility, possibly a factory or warehouse, in Rastatt, Germany. The perspective is from below, looking upwards at a complex network of pipes, beams, and ductwork that forms the ceiling structure. The scene is monochromatic, rendered in shades of gray, suggesting a black and white photograph.

In the upper portion of the image, prominent metallic pipes, some insulated, run horizontally and vertically, supported by a dense grid of steel beams. The beams create a repeating geometric pattern throughout the overhead space. Natural light filters in from a few skylights visible in the ceiling.

Below the main ceiling structure, there are elevated walkways or platforms with railings, suggesting multiple levels within the facility. These walkways are supported by large vertical columns. On these platforms, a few figures can be seen, but they are indistinct due to the distance and resolution.

Further down, the image shows more rows of equipment, possibly shelving units or machinery, in the lower part of the frame. The overall impression is one of a vast, functional space dedicated to industrial processes. The environment appears clean and orderly, indicative of a well-maintained facility. The image captures the intricate and often overlooked infrastructure that supports large-scale industrial operations.
Salamander

Jul 10, 2026, 4:09 PM

Rastatt, Germany

Stake attention in this memory

Industrial
Complex
Overhead
Utilitarian
Structured

The image shows an interior view of a large industrial facility, possibly a factory or warehouse, in Rastatt, Germany. The perspective is from below, looking upwards at a complex network of pipes, beams, and ductwork that forms the ceiling structure. The scene is monochromatic, rendered in shades of gray, suggesting a black and white photograph. In the upper portion of the image, prominent metallic pipes, some insulated, run horizontally and vertically, supported by a dense grid of steel beams. The beams create a repeating geometric pattern throughout the overhead space. Natural light filters in from a few skylights visible in the ceiling. Below the main ceiling structure, there are elevated walkways or platforms with railings, suggesting multiple levels within the facility. These walkways are supported by large vertical columns. On these platforms, a few figures can be seen, but they are indistinct due to the distance and resolution. Further down, the image shows more rows of equipment, possibly shelving units or machinery, in the lower part of the frame. The overall impression is one of a vast, functional space dedicated to industrial processes. The environment appears clean and orderly, indicative of a well-maintained facility. The image captures the intricate and often overlooked infrastructure that supports large-scale industrial operations.

Loading AttnAds…

transactions
revenues
stakers
Earliest
Latest
Highest stake

No transactions found

More from this user

More from Rastatt

Salamander

Jul 10, 2026, 4:09 PM

Rastatt, Germany

Licensed under Creative Commons Attribution 4.0 International License. You are free to share and adapt this content with proper attribution.