Sign in
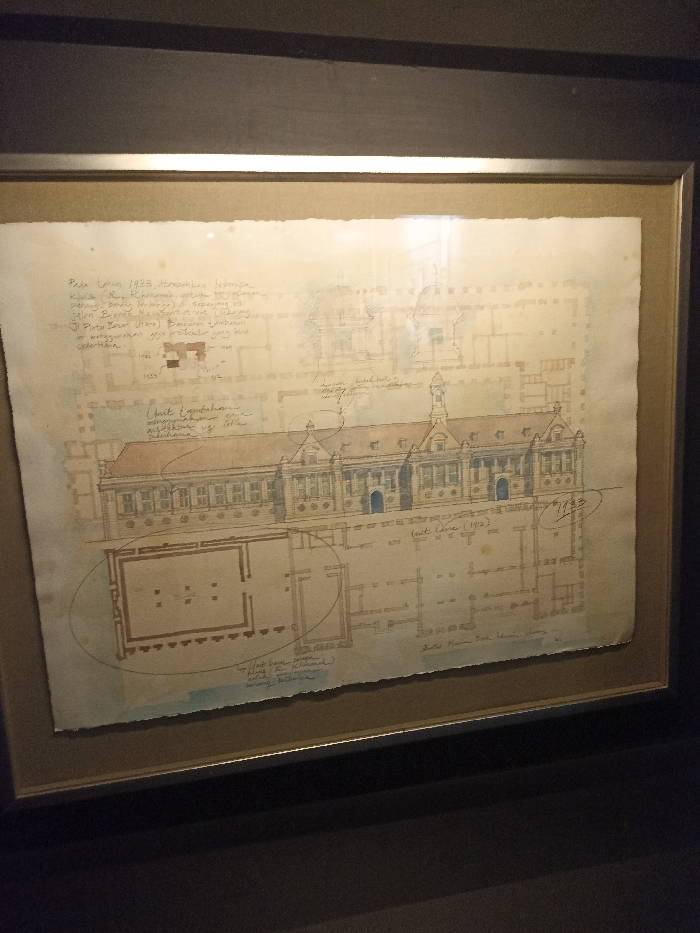
A framed architectural drawing of the "Oost-Java" building, located at -6.138, 106.815 in West Jakarta, Indonesia. The drawing is in watercolor on paper and shows the building's exterior and interior floor plan, with handwritten notes describing the building's history. The drawing is framed in a brown wood frame. The building appears to be a two-story structure with a symmetrical facade and a central entrance. The interior floor plan shows a number of rooms, including a large central hall. The drawing is dated 1933, and the handwritten notes include information about the building's construction and use.
FM-DWNFF3

Apr 19, 2025, 8:03 AM

West Jakarta, Indonesia

Stake attention in this memory

historical
architectural
nostalgic
detailed
informative

A framed architectural drawing of the "Oost-Java" building, located at -6.138, 106.815 in West Jakarta, Indonesia. The drawing is in watercolor on paper and shows the building's exterior and interior floor plan, with handwritten notes describing the building's history. The drawing is framed in a brown wood frame. The building appears to be a two-story structure with a symmetrical facade and a central entrance. The interior floor plan shows a number of rooms, including a large central hall. The drawing is dated 1933, and the handwritten notes include information about the building's construction and use.

Loading AttnAds…

transactions
revenues
stakers
Earliest
Latest
Highest stake

No transactions found

More from this user

More from West Jakarta

FM-DWNFF3

Apr 19, 2025, 8:03 AM

West Jakarta, Indonesia

Licensed under Creative Commons Attribution 4.0 International License. You are free to share and adapt this content with proper attribution.